

Save
Ask
Tour
Hide
$479,900
New Listing
60 E 38th StHialeah, FL 33013
For Sale|Single Family Residence|Active
3
Beds
2
Total Baths
2
Full Baths
2,333
SqFt
$206
/SqFt
1951
Built
Subdivision:
WEMBLEY PARK
County:
Miami-Dade
Call Now: 305-390-2737
Is this the listing for you? We can help make it yours.
305-390-2737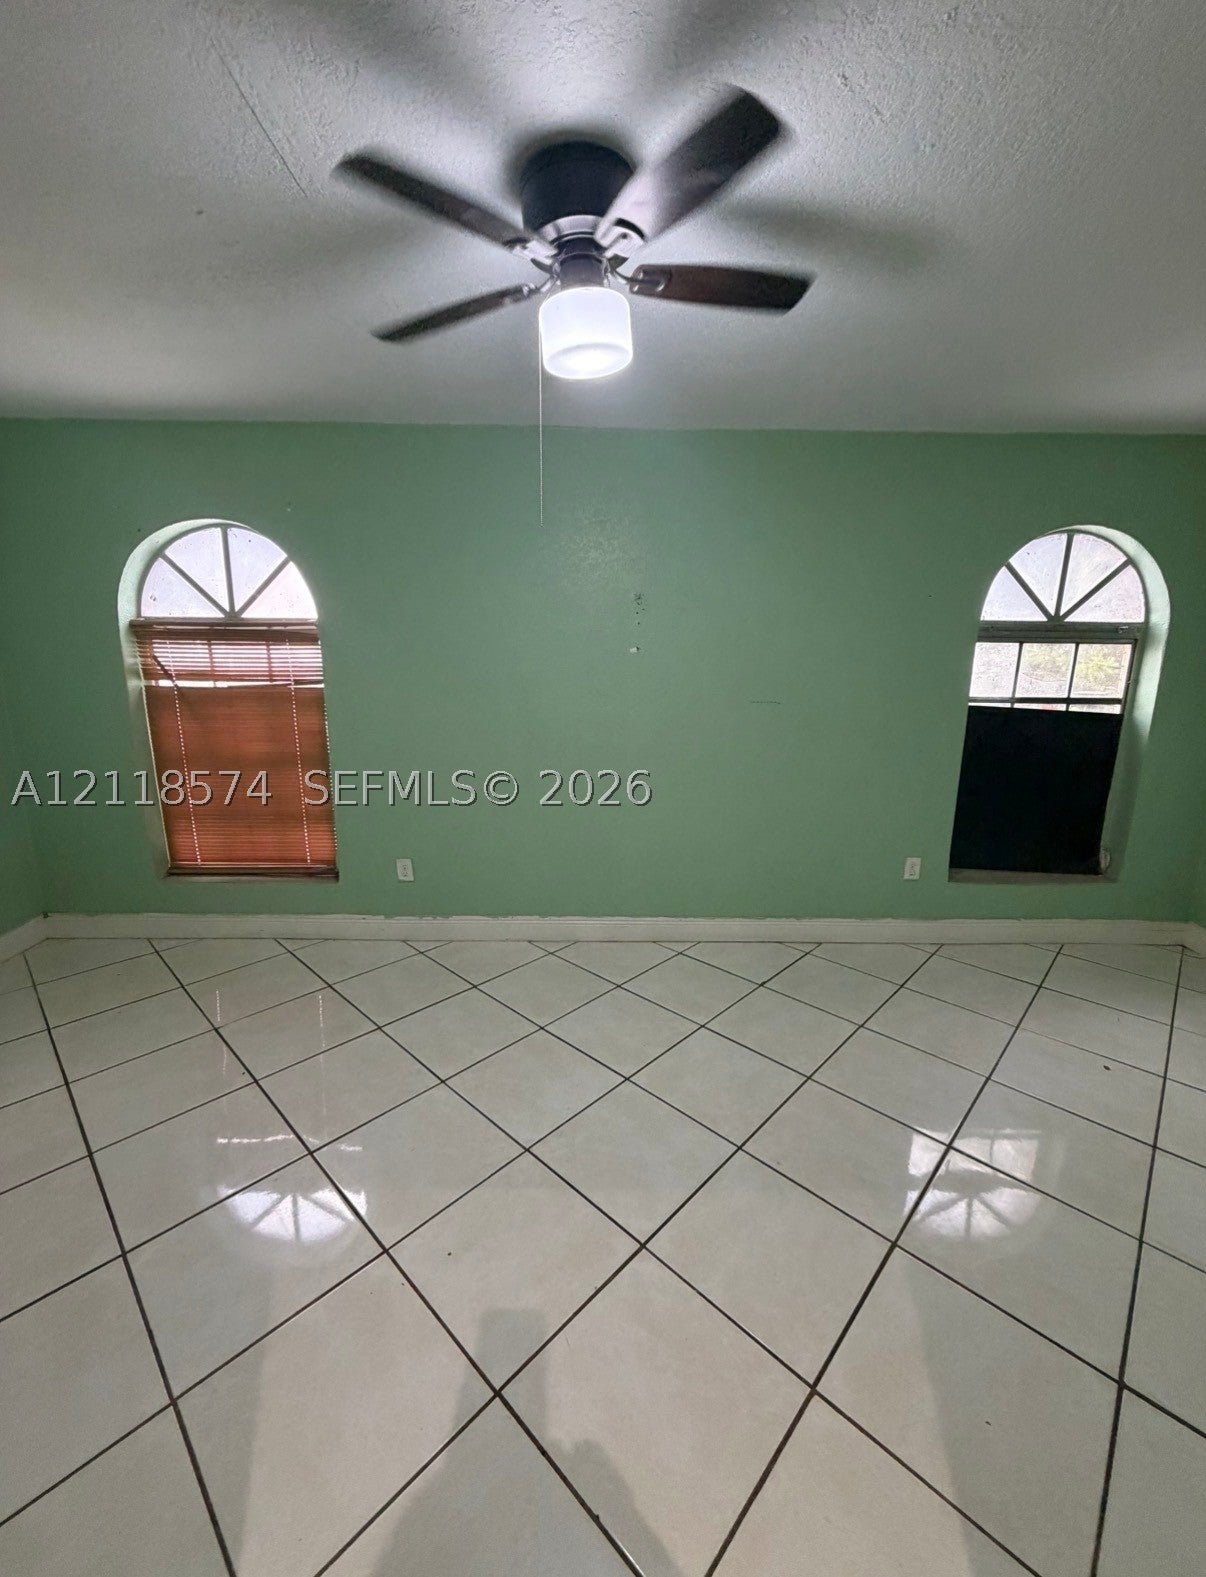
Save
Ask
Tour
Hide
Mortgage Calculator
Monthly Payment (Est.)
Enter an interest rate to see your estimated monthly payment.Calculator powered by Showcase IDX, a Constellation1 Company. Copyright ©2026 Information is deemed reliable but not guaranteed.
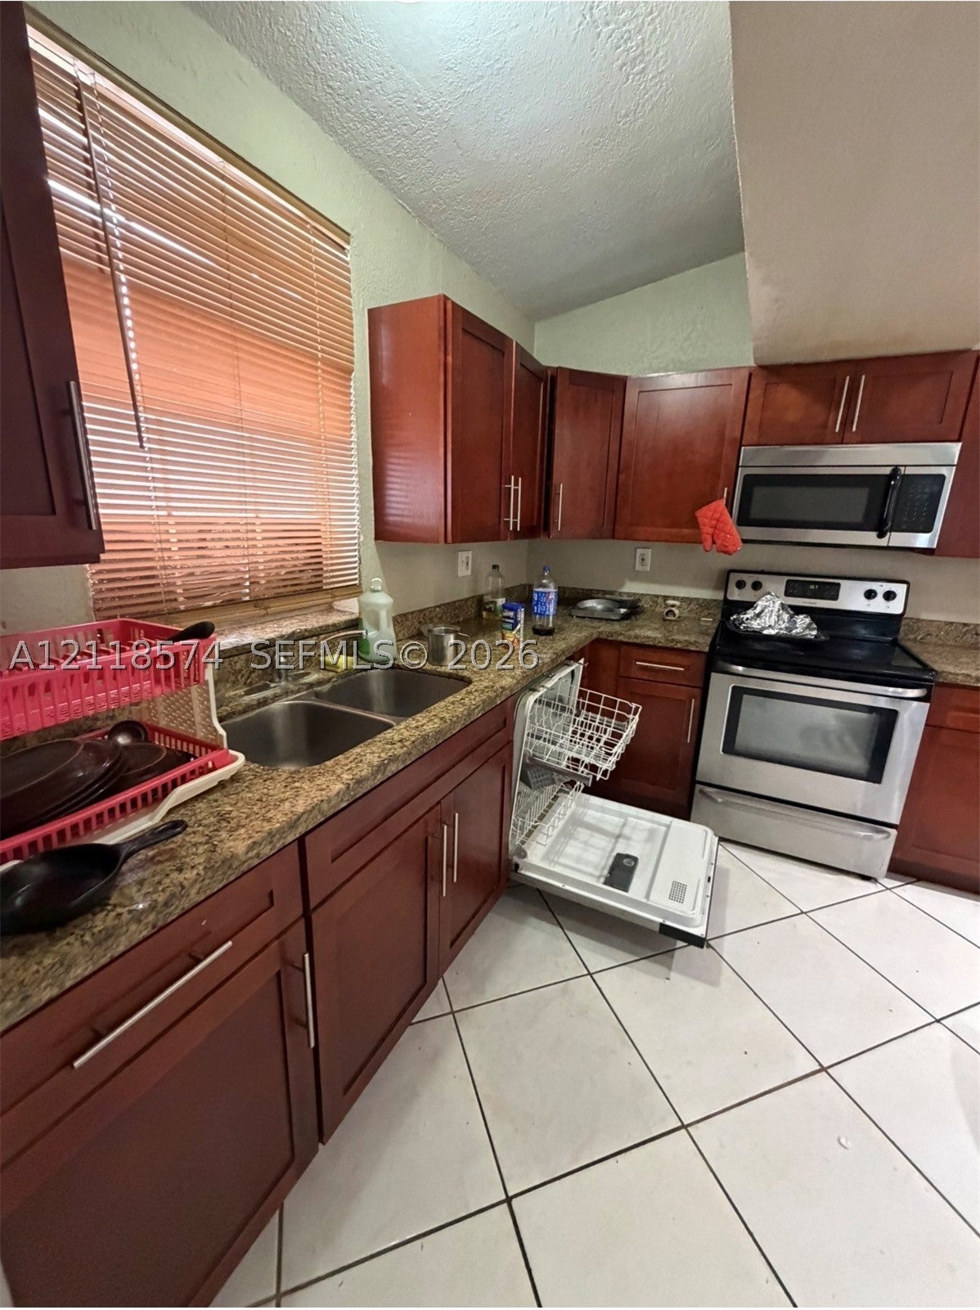
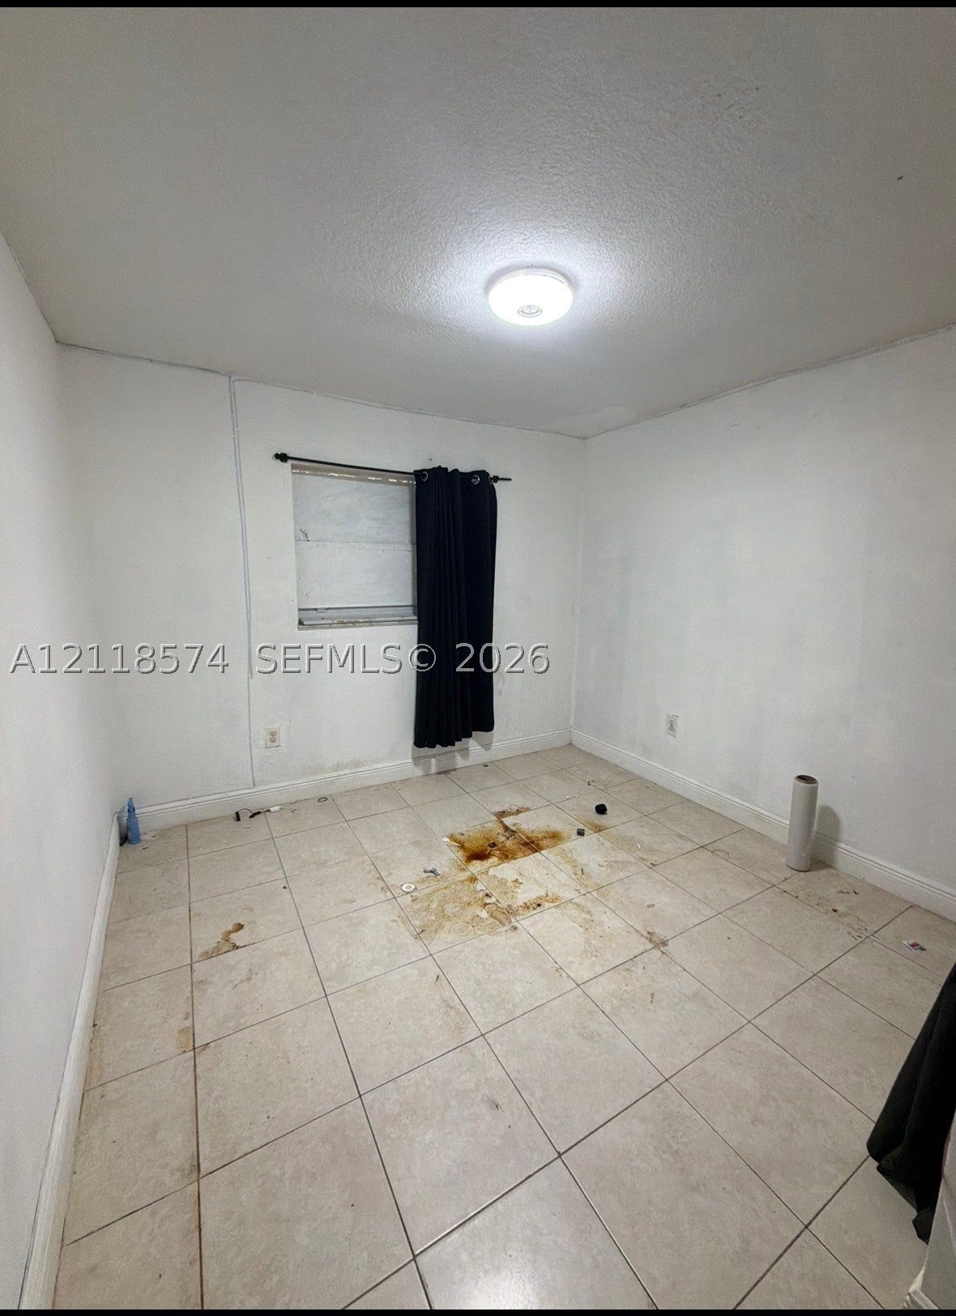
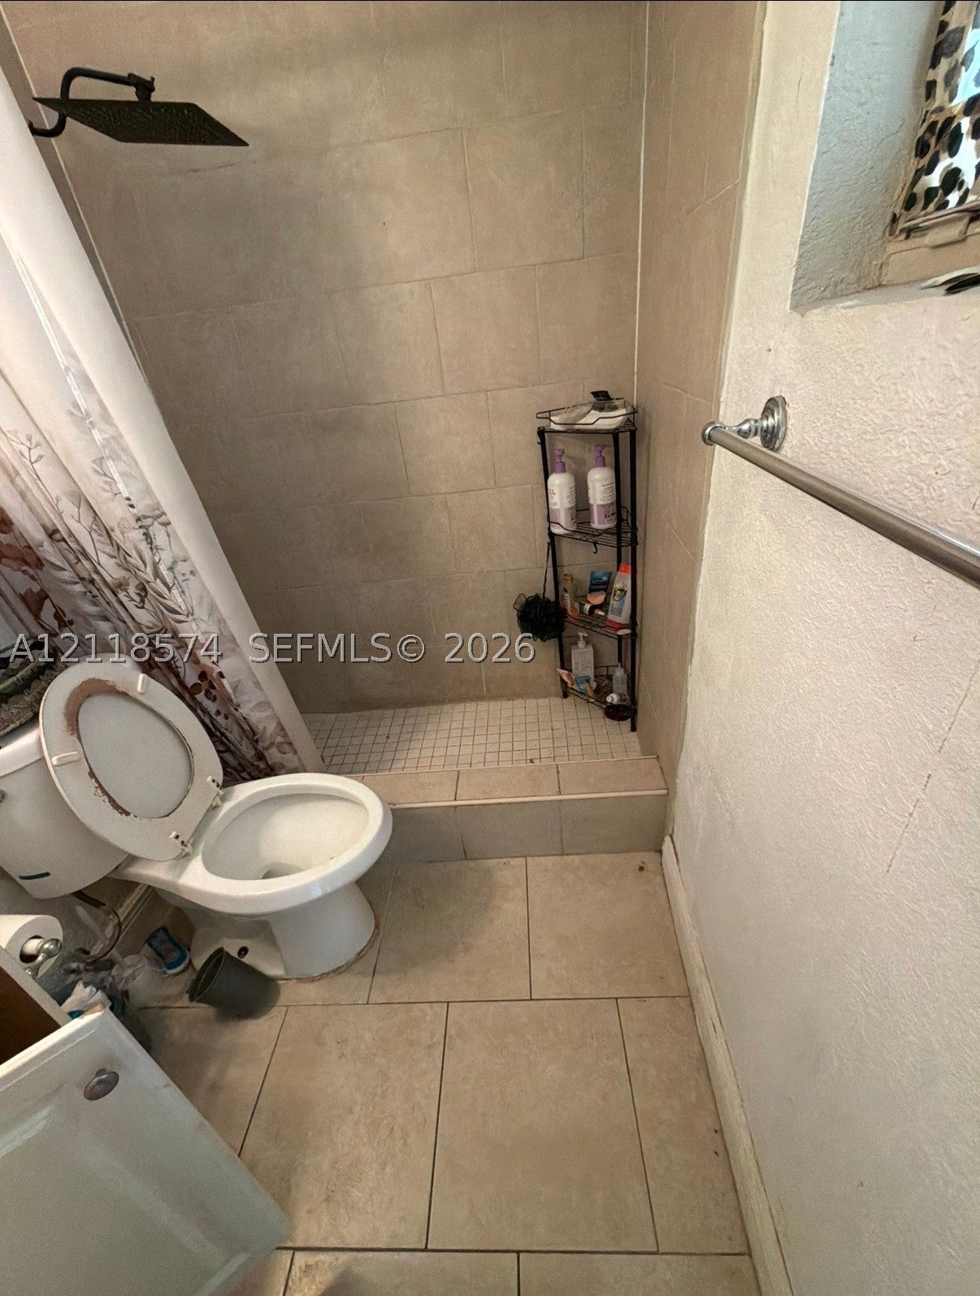
Welcome to 60 E 38th St, a 4-bedroom, 2-bath home with a separate efficiency room in the Wembley Park subdivision of Hialeah, FL. The home features tile flooring throughout, a kitchen with granite countertops and stainless steel appliances, and a private swimming pool in the backyard. It needs work, making it an excellent opportunity for investors or buyers looking to renovate and add value in a strong South Florida market. Located in Miami-Dade County, Hialeah offers convenient access to the Palmetto Expressway and I-75, putting you close to Miami International Airport, shopping, dining, and all that South Florida has to offer. Schedule your showing today!
Save
Ask
Tour
Hide
Listing Snapshot
Price
$479,900
Days On Site
0 Days
Bedrooms
3
Inside Area (SqFt)
2,333 sqft
Total Baths
2
Full Baths
2
Partial Baths
N/A
Lot Size
0.1901 Acres
Year Built
1951
MLS Number
A12118574
Status
Active
Property Tax
$9,357
HOA/Condo/Coop Fees
N/A
Sq Ft Source
N/A
Friends & Family
Recent Activity
| 13 hours ago | Listing first seen on site | |
| 13 hours ago | Listing updated with changes from the MLS |
General Features
Carport
1
Direction Faces
North
Disclosures
Deed Restriction
Parking
Attached CarportOther
Property Sub Type
Single Family Residence
Sewer
Public Sewer
SqFt Total
2563
Style
DetachedOneStory
Water Source
Public
Zoning
0100
Interior Features
Appliances
DryerDishwasherElectric Water HeaterDisposalRefrigeratorTrash CompactorWasher
Cooling
Central Air
Flooring
Tile
Heating
Central
Interior
Pantry
Bedroom 2
Dimensions - 10x11
Bedroom 3
Dimensions - 11x10
Kitchen
Dimensions - 8x9
Living Room
Dimensions - 13x14
PrimaryBedroom
Dimensions - 12x14
Save
Ask
Tour
Hide
Exterior Features
Construction Details
BrickStucco
Fencing
Fenced
Pool Features
In GroundPrivate
Private Pool
Yes
Roof
Shingle
View
Garden
Waterview
Garden
Community Features
Community Features
Other
MLS Area
31
Financing Terms Available
Cash
Schools
School District
Unknown
Elementary School
Flamingo
Middle School
Filer;Henry
High School
Hialeah
Listing courtesy of Entera Realty LLC
The data relating to real estate for sale on this web site comes in part from the Miami Association of Realtors, Realtor Association of Greater Ft. Lauderdale, and the South Broward Board of Realtors. Information is deemed reliable but not guaranteed. Copyright © 2026, Miami Association of Realtors, Realtor Association of Greater Ft. Lauderdale, and the South Broward Board of Realtors. All rights reserved. The information being provided is for consumers' personal, non-commercial use and may not be used for any purpose other than to identify prospective properties consumers may be interested in purchasing. The use of search facilities of data on the site, other than a consumer looking to purchase real estate, is prohibited.
The data relating to real estate for sale on this web site comes in part from the Miami Association of Realtors, Realtor Association of Greater Ft. Lauderdale, and the South Broward Board of Realtors. Information is deemed reliable but not guaranteed. Copyright © 2026, Miami Association of Realtors, Realtor Association of Greater Ft. Lauderdale, and the South Broward Board of Realtors. All rights reserved. The information being provided is for consumers' personal, non-commercial use and may not be used for any purpose other than to identify prospective properties consumers may be interested in purchasing. The use of search facilities of data on the site, other than a consumer looking to purchase real estate, is prohibited.
Neighborhood & Commute
Source: Walkscore
Save
Ask
Tour
Hide