

10840 SW 154th StMiami, FL 33157
Mortgage Calculator
Monthly Payment (Est.)
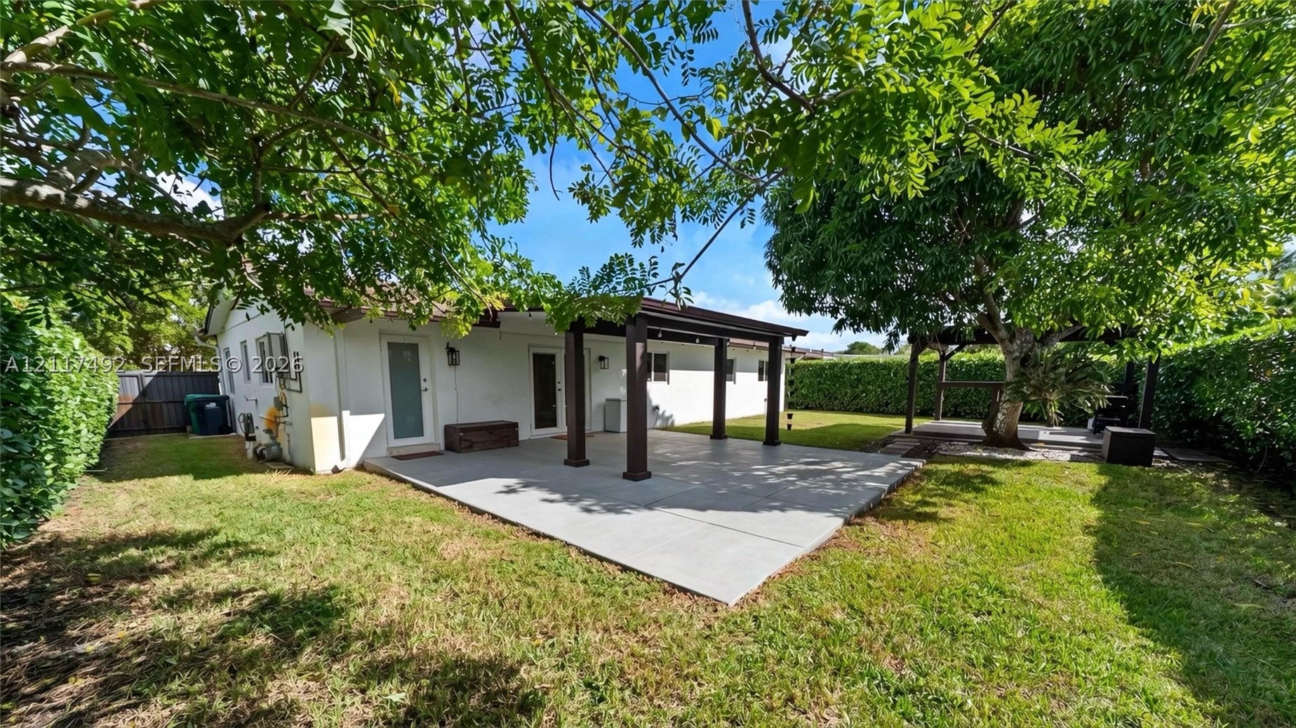
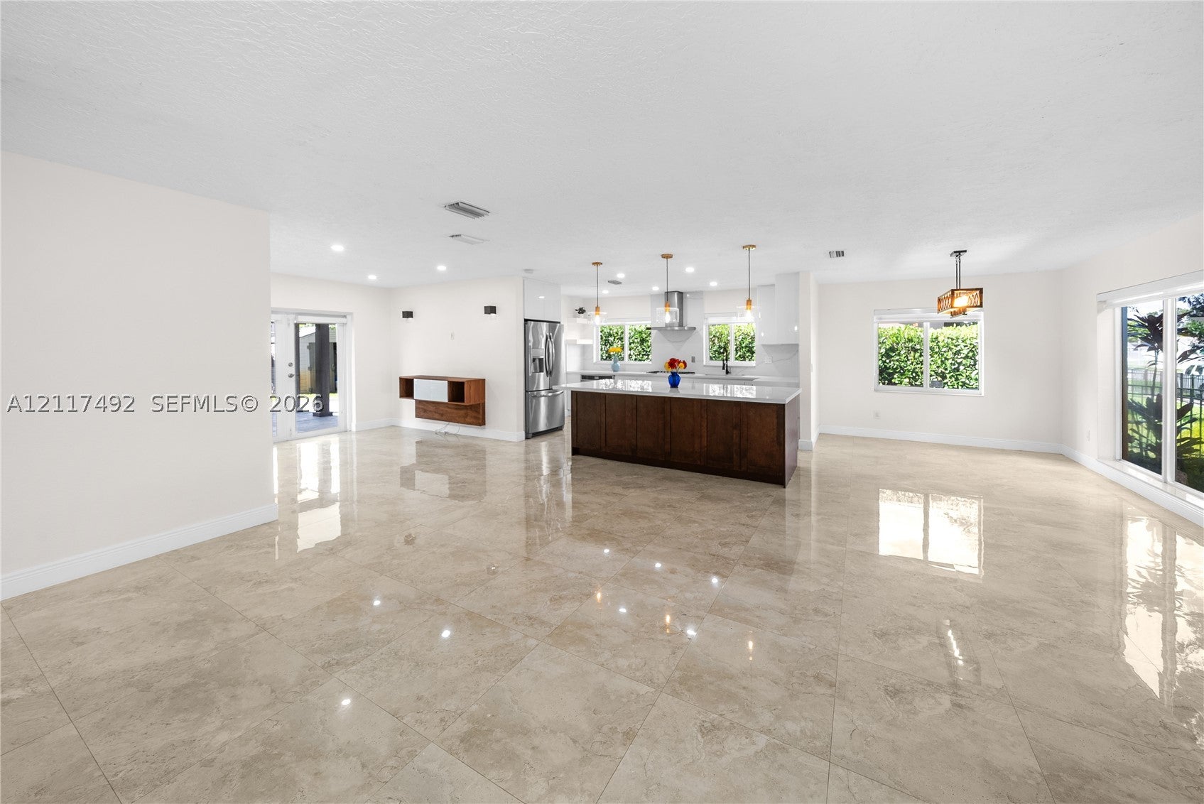
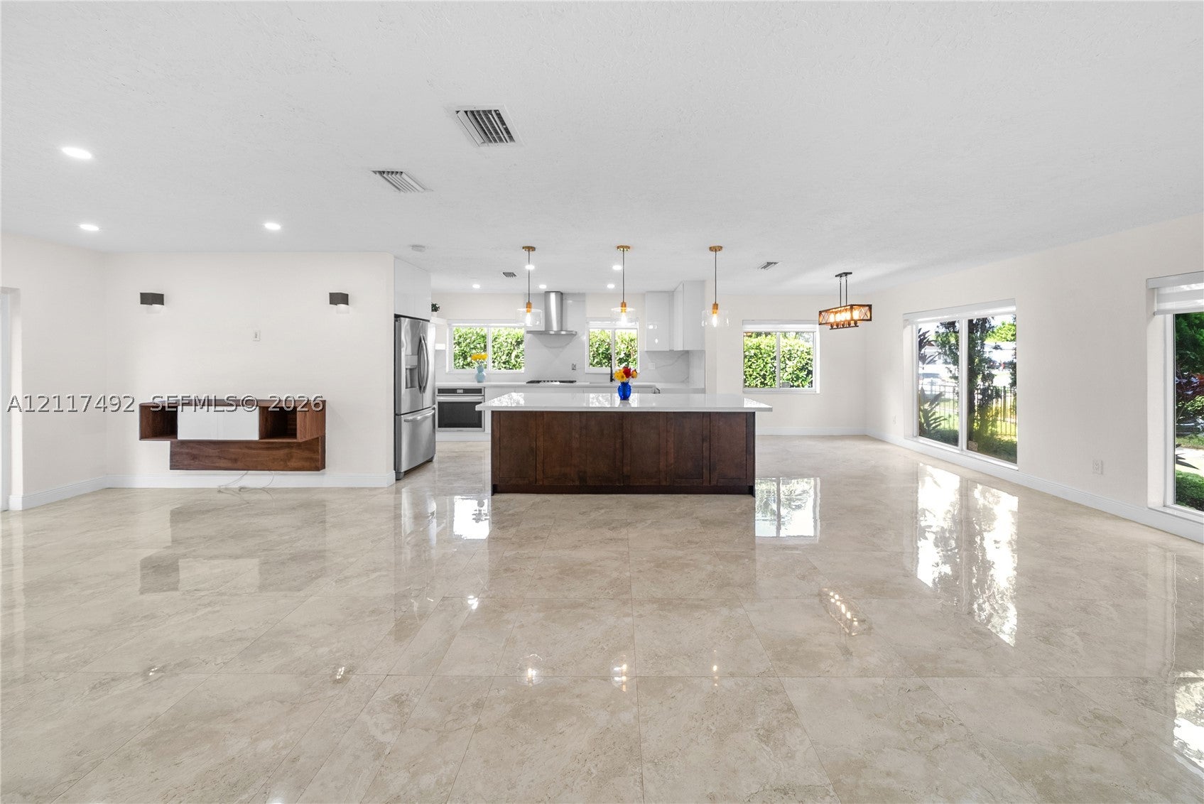
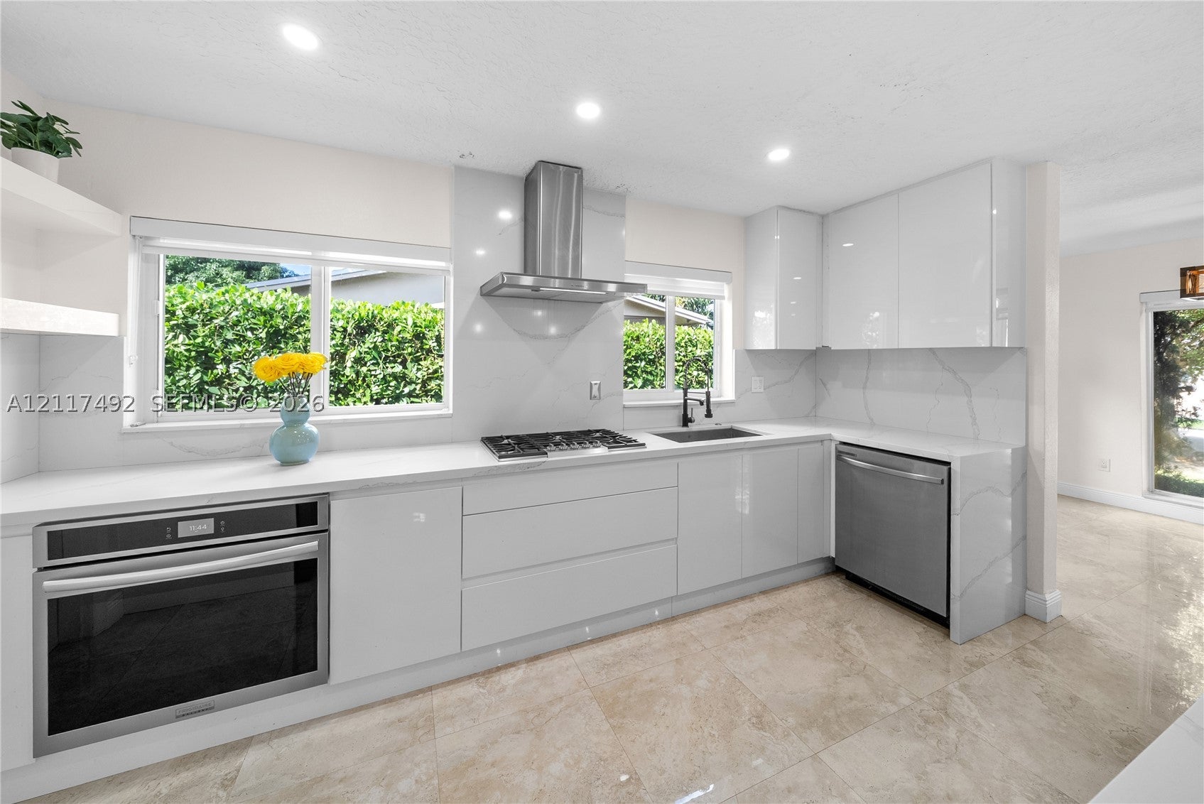
Enter an interest rate to see your estimated monthly payment.Beautifully updated, open-concept modern home in the established Palmetto Estates neighborhood. This 3BD/2BA home offers over 1,600 SqFt of interior living space on a 7,711 SqFt lot with a gorgeous, fully private backyard enclosed by lush hedges and mature trees, featuring a large covered patio and a separate pergola, ideal for outdoor dining & grilling. The open kitchen features a large island with additional storage, sleek white cabinetry, quartz countertops & full-height backsplash, gas range cooktop, built-in wall oven, and stainless steel appliances. Other highlights include abundant natural light, large impact windows throughout, primary ensuite bedroom, spacious built-out closets, renovated bathroom w/ bath tub & rain shower, laundry room w/ washer/dryer & folding counter, French doors to the patio, and large-format tile floors & recessed lighting throughout. This 3-Bedroom, 2-Bath home is available now and ready for its next owner to enjoy!
| 13 hours ago | Listing first seen on site | |
| 13 hours ago | Listing updated with changes from the MLS |
The data relating to real estate for sale on this web site comes in part from the Miami Association of Realtors, Realtor Association of Greater Ft. Lauderdale, and the South Broward Board of Realtors. Information is deemed reliable but not guaranteed. Copyright © 2026, Miami Association of Realtors, Realtor Association of Greater Ft. Lauderdale, and the South Broward Board of Realtors. All rights reserved. The information being provided is for consumers' personal, non-commercial use and may not be used for any purpose other than to identify prospective properties consumers may be interested in purchasing. The use of search facilities of data on the site, other than a consumer looking to purchase real estate, is prohibited.
Did you know? You can invite friends and family to your search. They can join your search, rate and discuss listings with you.