
Save
Ask
Tour
Hide
Share
$4,999,500
New Listing

2628 Marcinski Rd
Jupiter, FL 33477

For Sale|Single Family Residence|Active
5
Beds
6
Total Baths
5
Full Baths
1
Partial Bath
5,024
SqFt
$995
/SqFt
2021
Built
Subdivision:
None
County:
Palm Beach
Call Now: 305-390-2737
Is this the listing for you? We can help make it yours.
305-390-2737
2628 Marcinski Rd2628 Marcinski Rd2628 Marcinski Rd2628 Marcinski Rd
Save
Ask
Tour
Hide
Share

Mortgage Calculator

Monthly Payment (Est.)

Enter an interest rate to see your estimated monthly payment.
Calculator powered by Showcase IDX, a Constellation1 Company. Copyright ©2026 Information is deemed reliable but not guaranteed.

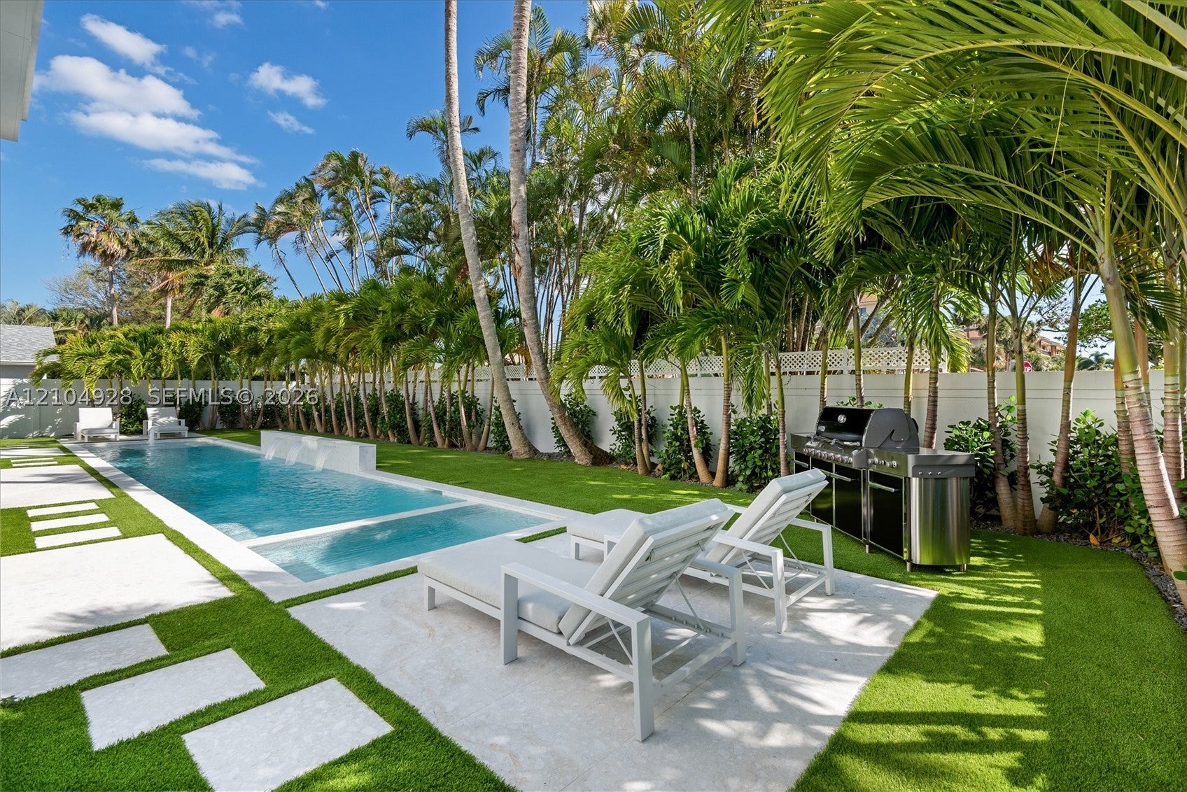
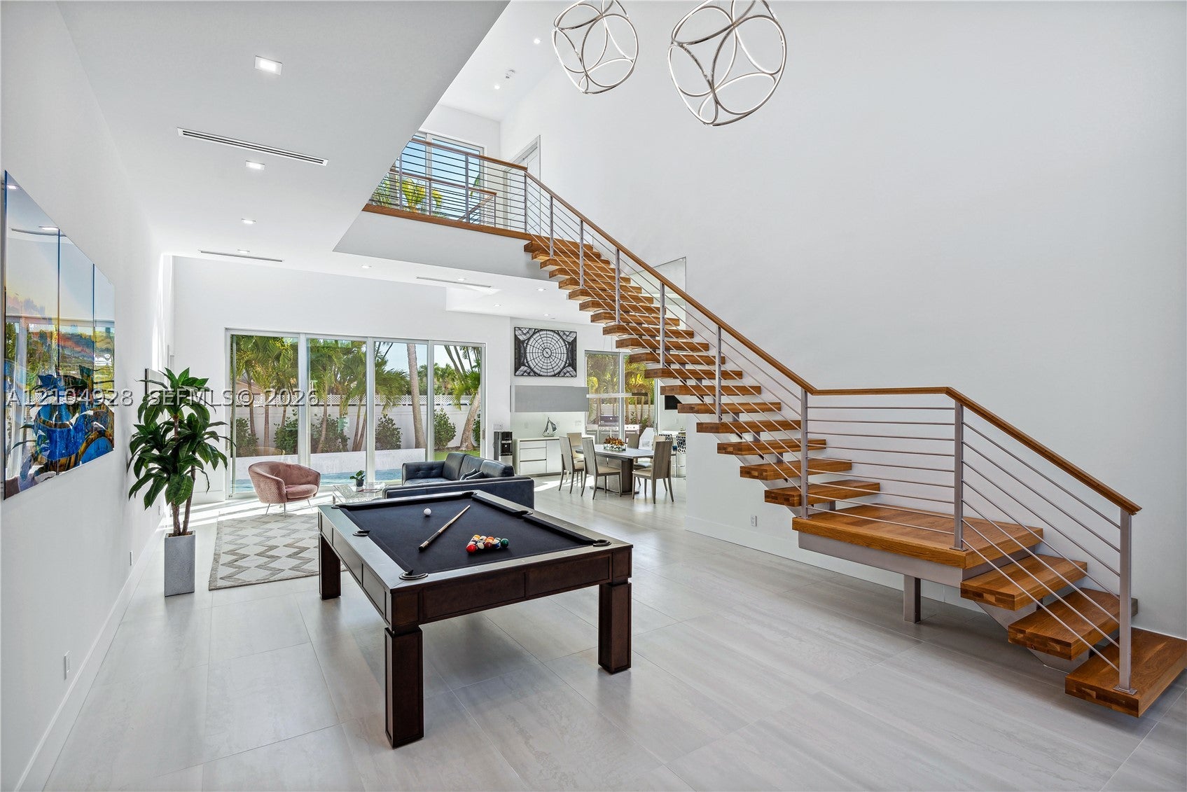
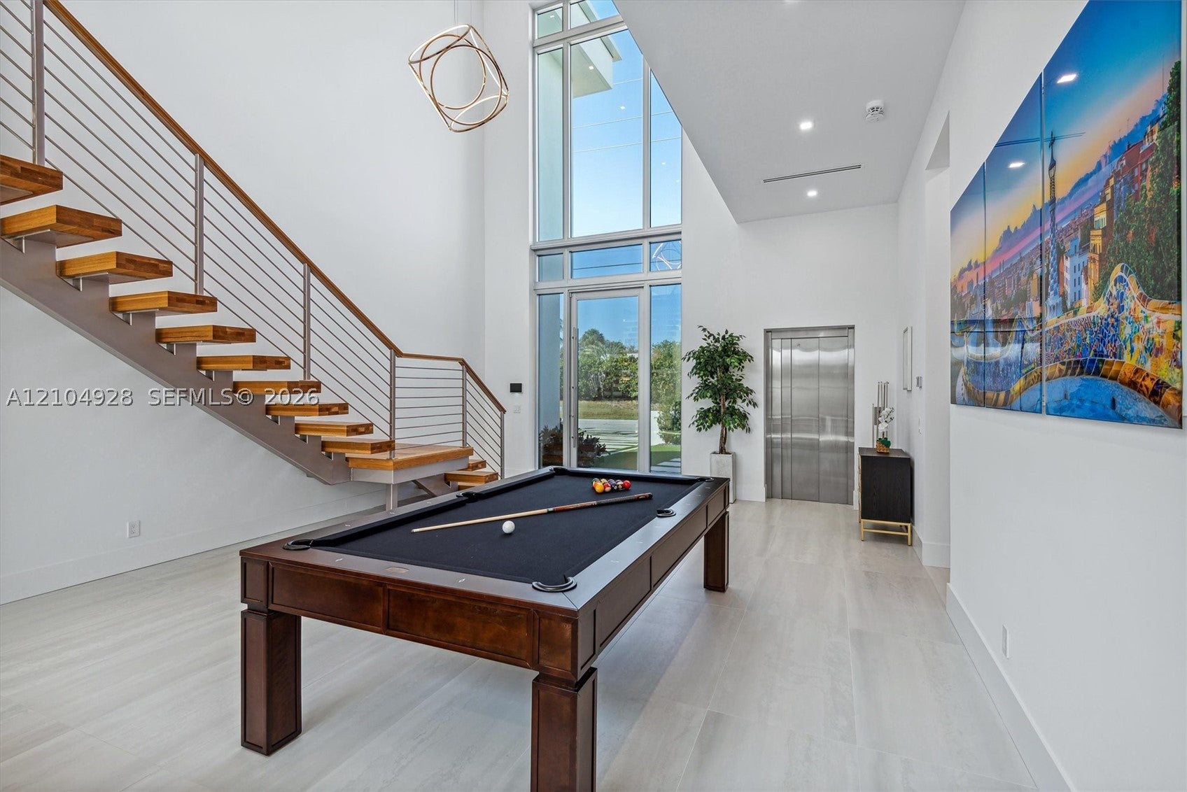
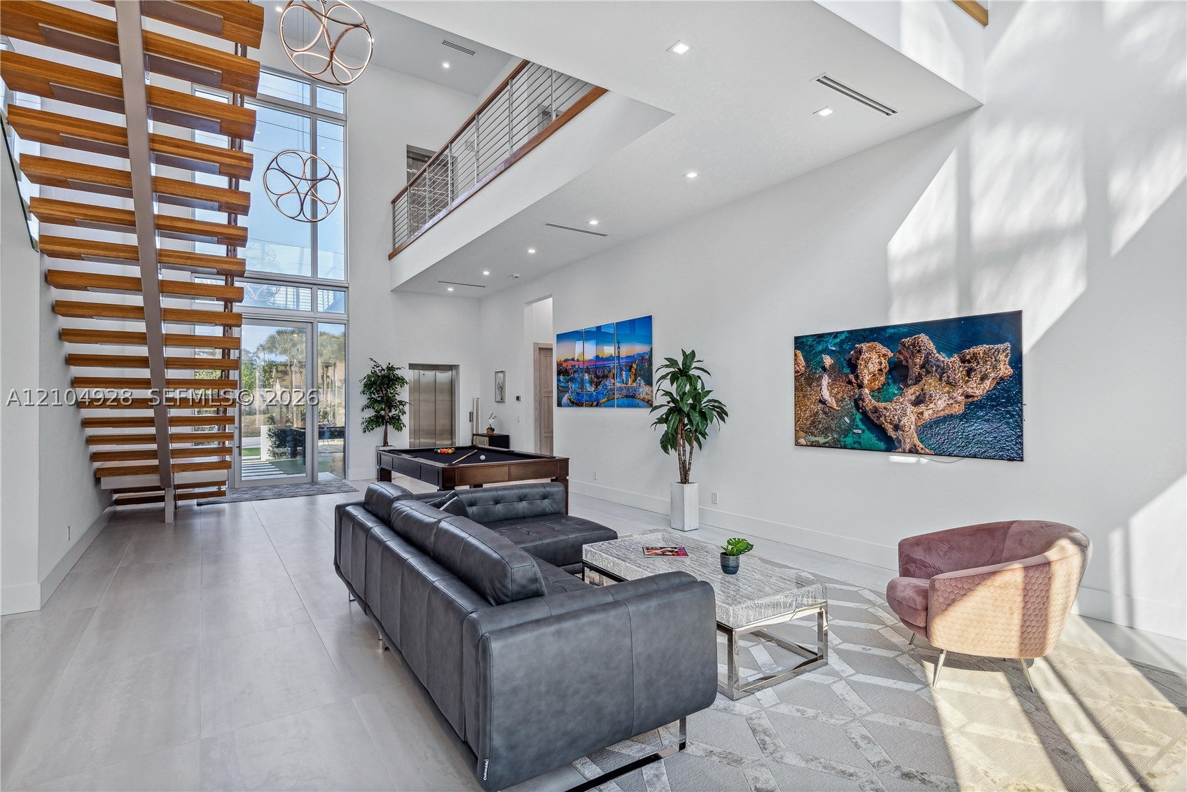
Experience modern coastal luxury at 2628 Marcinski Road, within walking distance of Jupiter’s beautiful beaches. Built in 2021, this five-bedroom, five-and-a-half-bath residence offers approximately 5,024 square feet of living space, with soaring 26-foot living room ceilings and oversized windows that fill the home with natural light. A chef’s kitchen featuring Thermador appliances anchors the living spaces, while two primary suites with spa-inspired bathrooms provide inviting retreats. A private elevator, smart-home controls, and a whole-house generator add comfort and convenience. Outdoors, enjoy a 50-foot heated saltwater pool and spa, or unwind on the approximately 400-square-foot rooftop deck as the sun sets. Set on a tree-lined dead-end street, this distinctive residence brings together generous entertaining spaces, thoughtful amenities, and the relaxed appeal of Jupiter beach living.

Save
Ask
Tour
Hide
Share
Listing Snapshot
Price 
$4,999,500
Days On Site 
0 Days
Bedrooms 
5
Inside Area (SqFt) 
5,024 sqft
Total Baths 
6
Full Baths 
5
Partial Baths 
1
Lot Size 
0.1871 Acres
Year Built 
2021
MLS® Number 
A12104928
Status 
Active
Property Tax 
$32,767
HOA/Condo/Coop Fees 
N/A
Sq Ft Source 
N/A
Friends & Family
Recent Activity
10 hours agoListing first seen on site
10 hours agoListing updated with changes from the MLS®
General Features
Attached Garage 
Yes
Direction Faces 
North
Disclosures 
Owner Is Listing Agent
Foundation 
Slab
Garage 
Yes
Garage Spaces 
2
Green Energy Efficient 
AppliancesDoorsHVACLightingWater Heater
Levels 
Two
Parking 
AttachedDrivewayElectric Vehicle Charging Station(s)GarageParking PadGarage Door Opener
Pets 
Yes
Property Sub Type 
Single Family Residence
Sewer 
Public Sewer
SqFt Total 
5651
Style 
DetachedTwoStory
Utilities 
Cable Available
Water Source 
Public
Zoning 
R2 (city
Interior Features
Appliances 
DryerDishwasherElectric RangeElectric Water HeaterDisposalRefrigeratorOven
Cooling 
Central AirElectric
Flooring 
HardwoodTileWood
Furnished 
Furnished
Heating 
CentralElectric
Interior 
Built-in FeaturesEat-in KitchenHigh CeilingsKitchen IslandPantryWalk-In Closet(s)ElevatorMaster Downstairs
Laundry Features 
Washer Hookup
Spa 
Yes
Window Features 
Insulated WindowsBlinds
Bedroom 2 
Dimensions - 18X14
Bedroom 3 
Dimensions - 17X12
Bedroom 4 
Dimensions - 17X12
Bedroom 5 
Dimensions - 14X12
Kitchen 
Dimensions - 20X12
Living Room 
Dimensions - 40X19
Loft 
Dimensions - 18X15
Patio 
Dimensions - 21X5
PrimaryBedroom 
Dimensions - 20X16
Utility Room 
Dimensions - 12X6
Save
Ask
Tour
Hide
Share
Exterior Features
Construction Details 
BlockConcrete
Exterior 
BalconyLighting
Fencing 
Fenced
Patio And Porch 
Patio
Pool Features 
GuniteHeatedIn GroundPool/Spa ComboPrivate
Private Pool 
Yes
Roof 
Flat
Spa 
Yes
View 
WaterOther
Waterview 
WaterOther
Windows/Doors 
Insulated WindowsBlinds
Community Features
Accessibility Features 
Accessible EntranceAccessible Elevator Installed
MLS Area 
5200
Financing Terms Available 
CashConventional
Schools
School District
Unknown
Elementary School
Lighthouse
Middle School
Independence
High School
William T Dwyer
Listing courtesy of Douglas Elliman

The data relating to real estate for sale on this web site comes in part from the Miami Association of Realtors, Realtor Association of Greater Ft. Lauderdale, and the South Broward Board of Realtors. Information is deemed reliable but not guaranteed. Copyright © 2026, Miami Association of Realtors, Realtor Association of Greater Ft. Lauderdale, and the South Broward Board of Realtors. All rights reserved. The information being provided is for consumers' personal, non-commercial use and may not be used for any purpose other than to identify prospective properties consumers may be interested in purchasing. The use of search facilities of data on the site, other than a consumer looking to purchase real estate, is prohibited.

Neighborhood & Commute
Source: Walkscore
Save
Ask
Tour
Hide
Share