
Save
Ask
Tour
Hide
Share
$5,799,999
New Listing

10157 SE Sandpine Ln
Hobe Sound, FL 33455

For Sale|Single Family Residence|Active
5
Beds
6
Total Baths
5
Full Baths
1
Partial Bath
6,876
SqFt
$844
/SqFt
2024
Built
Subdivision:
MEDALIST VILLAGE CLUB
County:
Martin
Call Now: 305-390-2737
Is this the listing for you? We can help make it yours.
305-390-2737
10157 SE Sandpine Ln10157 SE Sandpine Ln10157 SE Sandpine Ln10157 SE Sandpine Ln
Save
Ask
Tour
Hide
Share

Mortgage Calculator

Monthly Payment (Est.)

Enter an interest rate to see your estimated monthly payment.
Calculator powered by Showcase IDX, a Constellation1 Company. Copyright ©2026 Information is deemed reliable but not guaranteed.

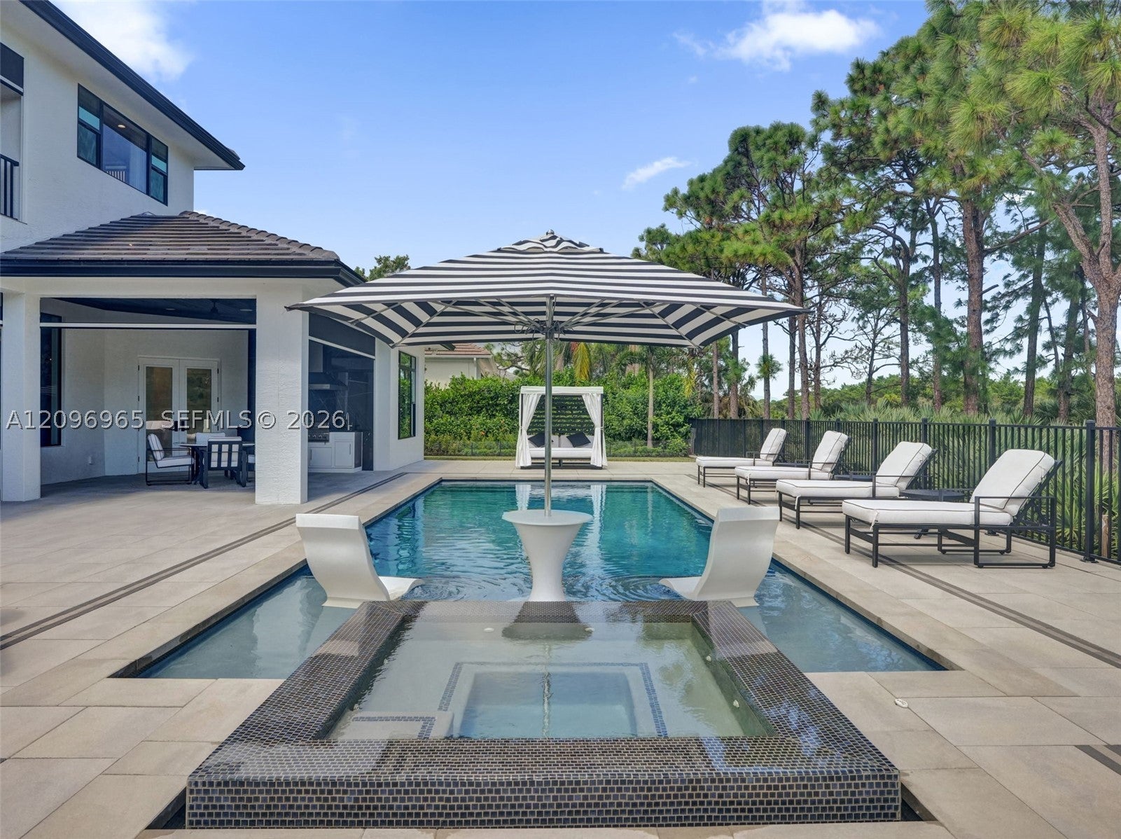
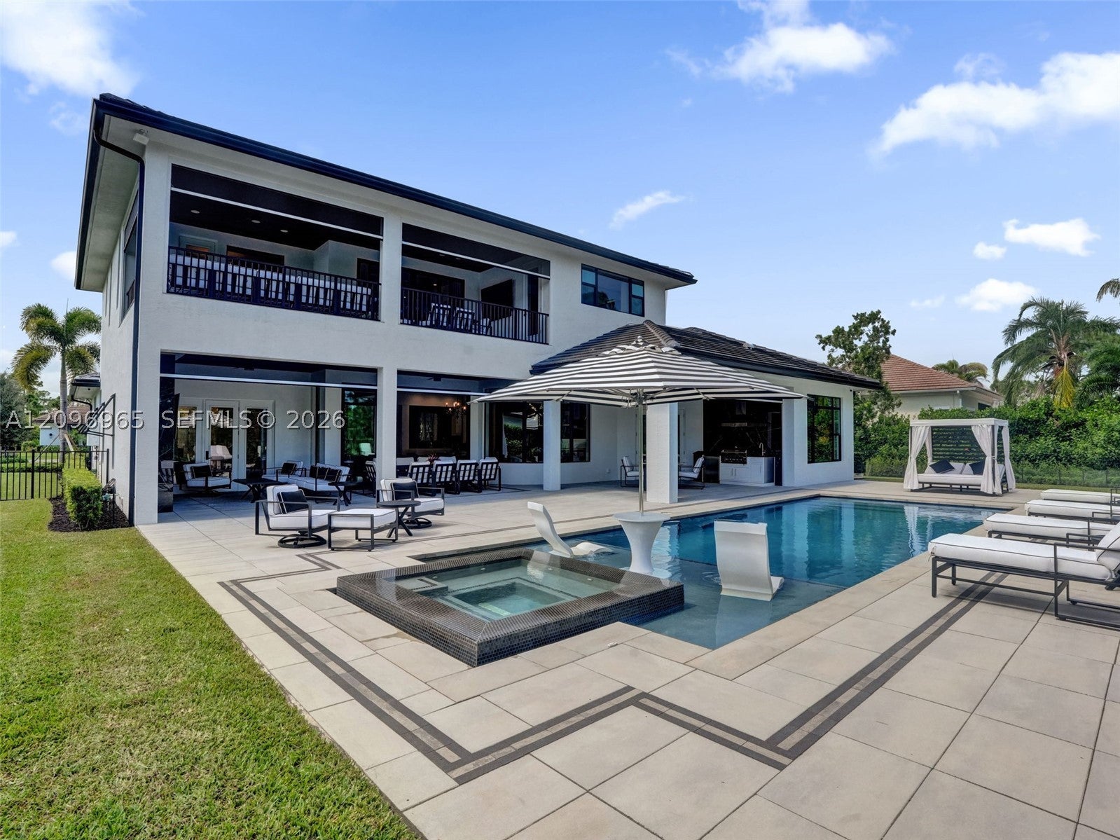
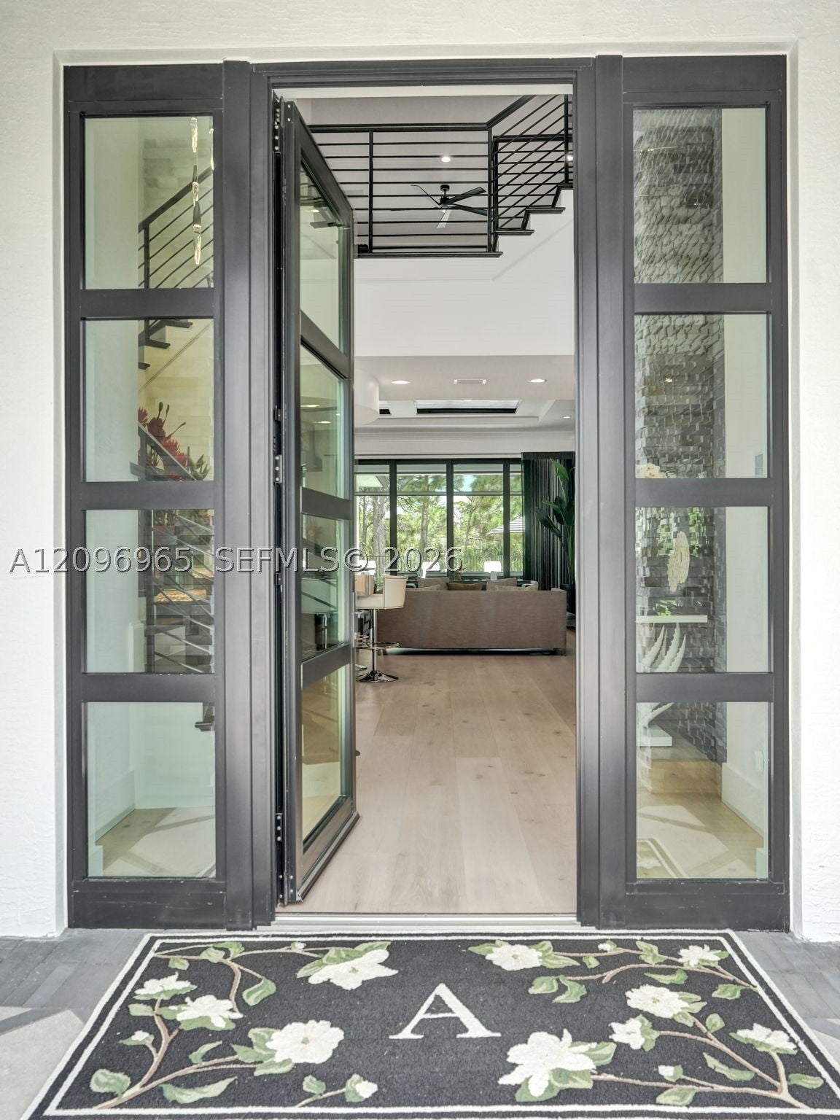
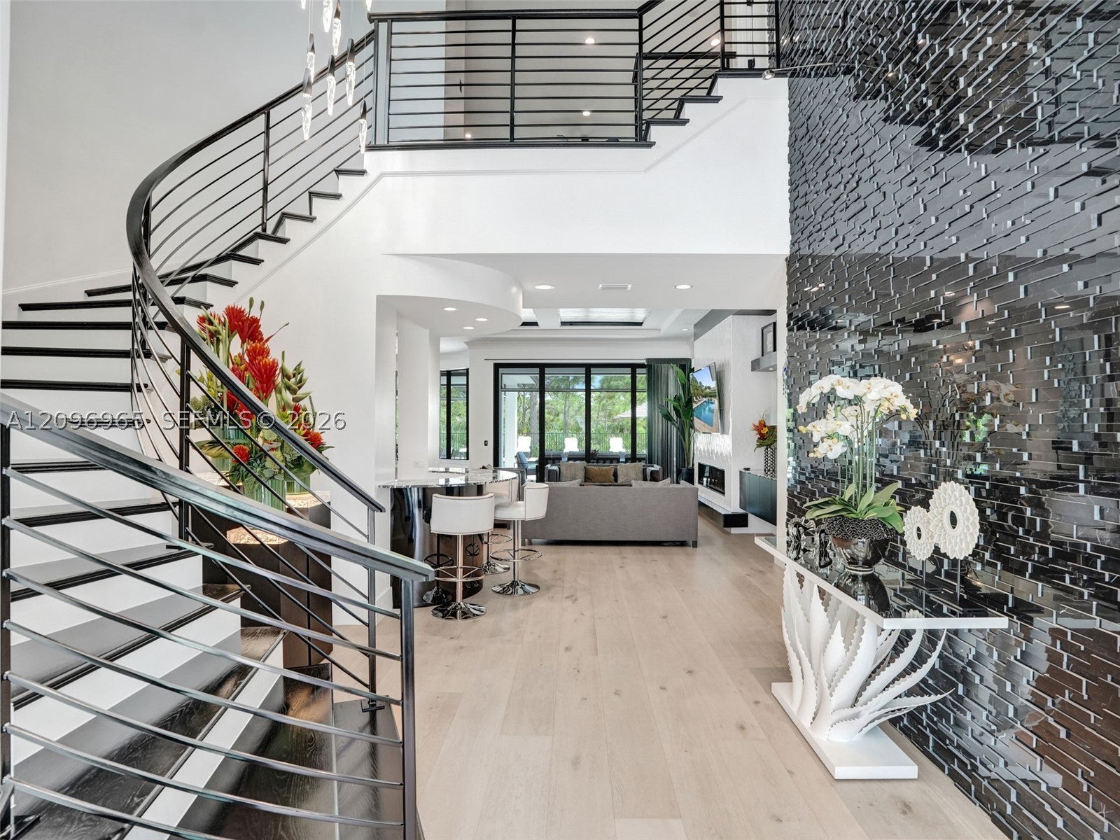
A MASTERPIECE OF MODERN LUXURY IN MEDALIST VILLAGE CLUB. Set on just over a half-acre, one of the community’s premier lots, this 6,876 SF under-roof smart home makes a statement the moment you step into its soaring 20+ foot foyer. European oak floors, designer lighting, custom cabinetry and retractable glass walls blur the line between indoors and out. The gourmet kitchen is made for entertaining, with two islands, Thermador appliances, premium stone and a hidden scullery. The primary suite is a true retreat, with direct backyard access, custom closets and a spa-inspired bath. Ensuite bedrooms, a flex room, an upstairs family room, a wet bar and a balcony overlooking the golf course add space and versatility. Outdoors, a heated pool and spa, fireplace and summer kitchen create your own private resort. Control4 automation, a generator, underground propane, three HVAC systems, landscape lighting and an air-conditioned three-car garage complete this exceptional home.

Save
Ask
Tour
Hide
Share
Listing Snapshot
Price 
$5,799,999
Days On Site 
0 Days
Bedrooms 
5
Inside Area (SqFt) 
6,876 sqft
Total Baths 
6
Full Baths 
5
Partial Baths 
1
Lot Size 
0.4811 Acres
Year Built 
2024
MLS® Number 
A12096965
Status 
Active
Property Tax 
$42,612
HOA/Condo/Coop Fees 
$460 monthly
Sq Ft Source 
N/A
Friends & Family
Recent Activity
7 hours agoListing first seen on site
11 hours agoListing updated with changes from the MLS®
General Features
Attached Garage 
Yes
Direction Faces 
Southeast
Disclosures 
Deed Restriction
Garage 
Yes
Garage Spaces 
3
Green Energy Efficient 
AppliancesHVACLighting
Levels 
Two
Parking 
AttachedDrivewayGarageGolf Cart GarageGarage Door Opener
Pets 
NoYes
Property Sub Type 
Single Family Residence
Security 
Security GateGated CommunitySecurity Guard
Sewer 
Public Sewer
SqFt Total 
7200
Style 
ContemporaryModernTwoStory
Utilities 
Cable Available
Water Source 
Public
Zoning 
RM-5
Interior Features
Appliances 
DryerDishwasherDisposalGas RangeIce MakerMicrowaveRefrigeratorWine CoolerWasherOven
Cooling 
Central AirCeiling Fan(s)Zoned
Fireplace 
Yes
Flooring 
HardwoodMarbleWood
Furnished 
Unfurnished
Heating 
Other
Interior 
Wet BarBuilt-in FeaturesEntrance FoyerEat-in KitchenKitchen IslandBarWalk-In Closet(s)Central VacuumMaster Downstairs
Laundry Features 
In Garage
Spa 
Yes
Window Features 
Blinds
Save
Ask
Tour
Hide
Share
Exterior Features
Construction Details 
BlockStucco
Exterior 
BalconyLightingOutdoor Grill
Fencing 
Fenced
Lot Features 
Interior LotOn Golf Course
Patio And Porch 
PatioPorchScreened
Pool Features 
GuniteHeatedIn GroundPool/Spa ComboPrivate
Private Pool 
Yes
Road Frontage 
Private Road
Roof 
Concrete
Spa 
Yes
Spa Features 
HeatedIn Ground
View 
Golf CoursePool
Waterview 
Golf CoursePool
Windows/Doors 
Blinds
Community Features
Accessibility Features 
Accessible Entrance
Association Amenities 
Maintenance
Association Fee 
$1380.0
Association Fee Frequency 
Quarterly
Community Features 
GatedClubhouseGolfStreet LightsSidewalksTennis Court(s)Fitness Center
MLS Area 
6140
Financing Terms Available 
CashConventionalFHAVA Loan
Roads 
Paved
Schools
School District
Unknown
Elementary School
Hobe Sound
Middle School
Murray
High School
South Fork
Listing courtesy of EXP Realty LLC

The data relating to real estate for sale on this web site comes in part from the Miami Association of Realtors, Realtor Association of Greater Ft. Lauderdale, and the South Broward Board of Realtors. Information is deemed reliable but not guaranteed. Copyright © 2026, Miami Association of Realtors, Realtor Association of Greater Ft. Lauderdale, and the South Broward Board of Realtors. All rights reserved. The information being provided is for consumers' personal, non-commercial use and may not be used for any purpose other than to identify prospective properties consumers may be interested in purchasing. The use of search facilities of data on the site, other than a consumer looking to purchase real estate, is prohibited.

Neighborhood & Commute
Source: Walkscore
Save
Ask
Tour
Hide
Share