
Save
Ask
Tour
Hide
Share
$635,000
New Listing

2213 SE 16th ST
Cape Coral, FL 33990

For Sale|Single Family Residence|Active
4
Beds
3
Total Baths
2
Full Baths
1
Partial Bath
2,485
SqFt
$256
/SqFt
2002
Built
Subdivision:
CAPE CORAL
County:
Lee
Call Now: 305-390-2737
Is this the listing for you? We can help make it yours.
305-390-2737
2213 SE 16th ST2213 SE 16th ST2213 SE 16th ST2213 SE 16th ST
Save
Ask
Tour
Hide
Share

Mortgage Calculator

Monthly Payment (Est.)

Enter an interest rate to see your estimated monthly payment.
Calculator powered by Showcase IDX, a Constellation1 Company. Copyright ©2026 Information is deemed reliable but not guaranteed.

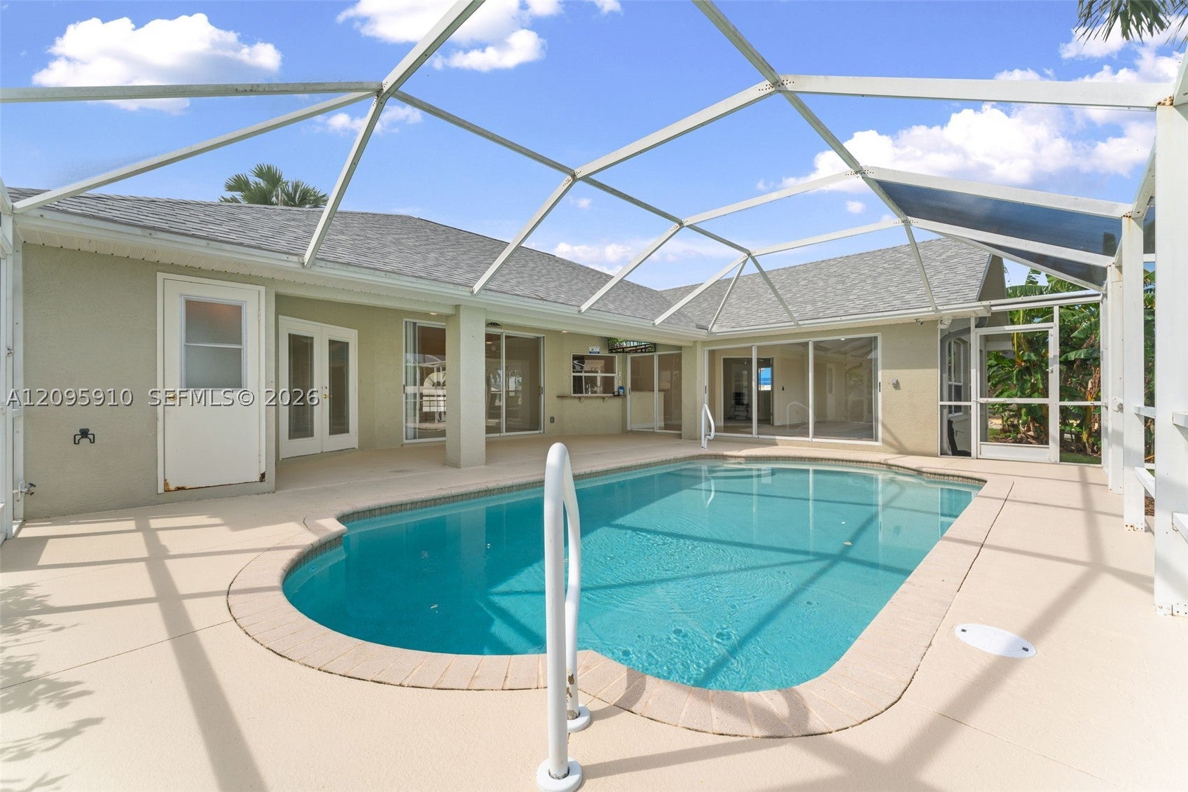
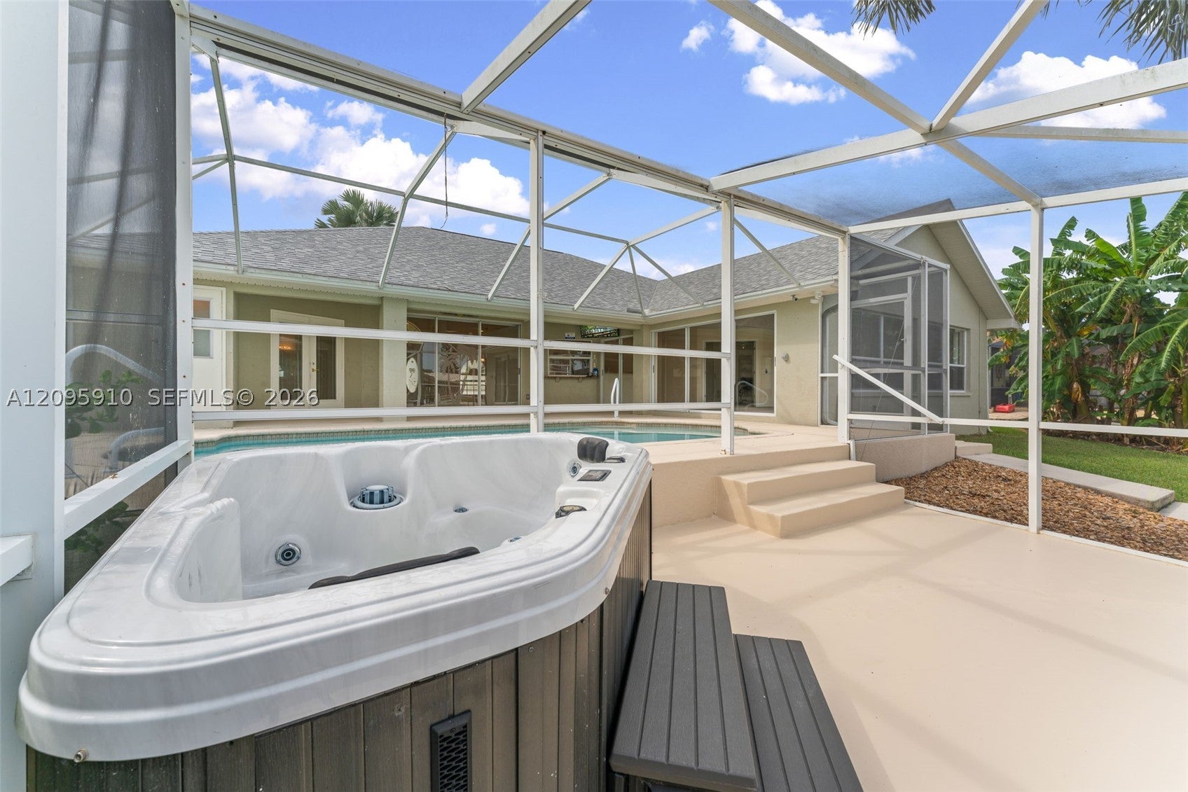
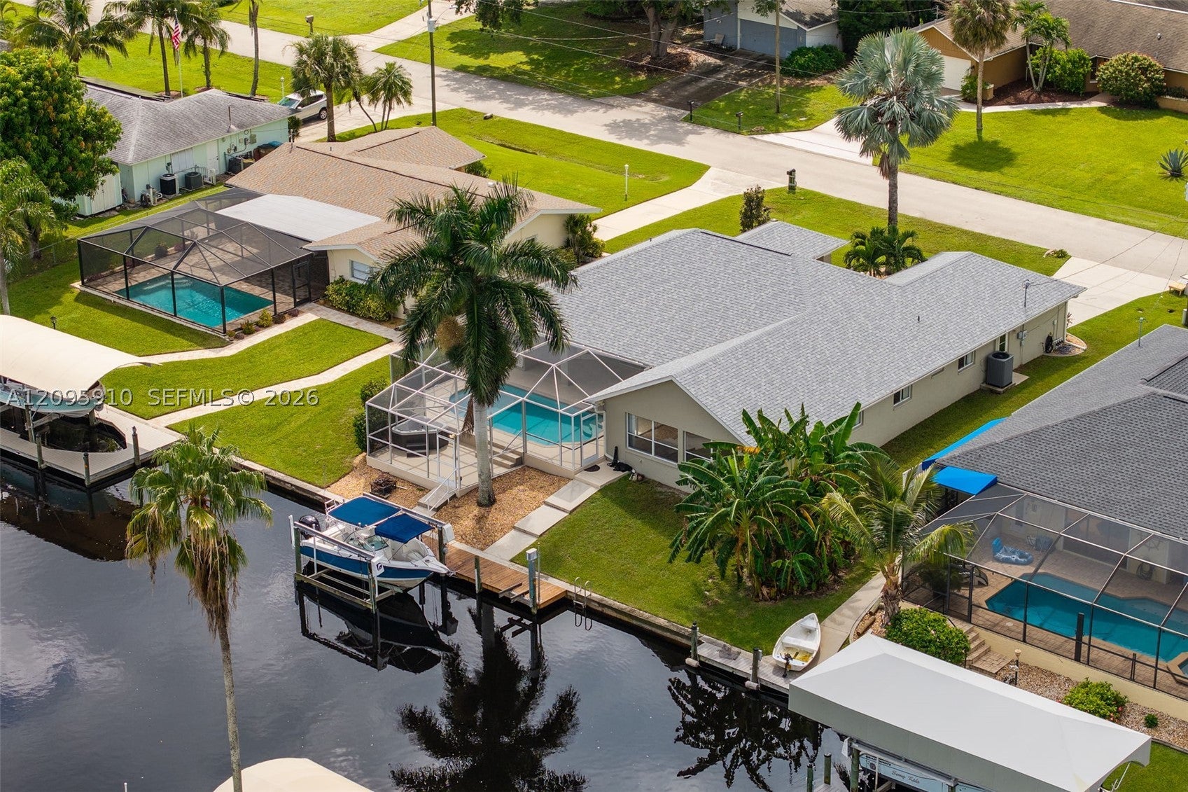
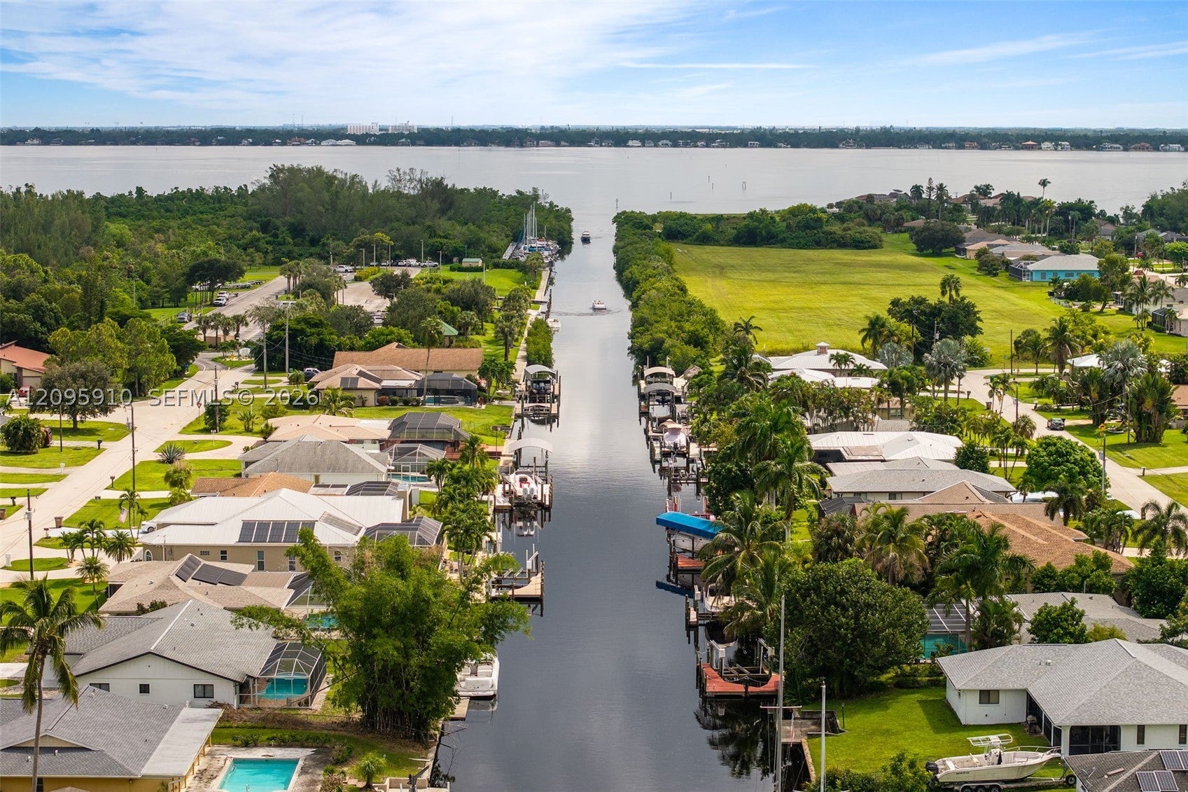
Boaters, this one puts you right where you want to be, just 5 minutes away from river with direct access. A private boat lift and dock make it easy to step outside, hop aboard, and head out for the day. Priced to sell, this home features a 4 bedroom, 2.5-bath with nearly 2,500 square feet of expansive living space. Inside, an open great room design with vaulted ceilings and plenty natural light set a comfortable, airy tone. The kitchen features a center island and breakfast bar, with both a formal dining area and a separate family room giving you flexible space for everyday living and entertaining. The primary suite offers a walk-in closet and a dual-sink bath for added comfort. Out back, a screened pool and separate jacuzzi overlook the canal and beautifully landscaped grounds, creating a private spot to relax between adventures on the water. Whether you're heading out for an early morning fishing trip or winding down in the jacuzzi under the stars, this Cape Coral waterfront home makes it easy to enjoy the boating lifestyle.

Save
Ask
Tour
Hide
Share
Listing Snapshot
Price 
$635,000
Days On Site 
0 Days
Bedrooms 
4
Inside Area (SqFt) 
2,485 sqft
Total Baths 
3
Full Baths 
2
Partial Baths 
1
Lot Size 
0.23 Acres
Year Built 
2002
MLS® Number 
A12095910
Status 
Active
Property Tax 
$8,887
HOA/Condo/Coop Fees 
N/A
Sq Ft Source 
N/A
Friends & Family
Recent Activity
12 hours agoListing first seen on site
16 hours agoListing updated with changes from the MLS®
General Features
Attached Garage 
Yes
Direction Faces 
South
Garage 
Yes
Garage Spaces 
2
Parking 
AttachedDrivewayGarageGarage Door Opener
Pets 
NoYes
Property Sub Type 
Single Family Residence
Security 
Smoke Detector(s)
Sewer 
Public Sewer
SqFt Total 
2926
Style 
DetachedRanchOneStory
Utilities 
Cable Not Available
Water Source 
Public
Zoning 
R1
Interior Features
Appliances 
DryerDishwasherElectric RangeDisposalMicrowaveRefrigeratorSelf Cleaning OvenWasher
Cooling 
Central AirCeiling Fan(s)Electric
Flooring 
CarpetTile
Furnished 
Unfurnished
Heating 
CentralElectric
Interior 
Built-in FeaturesEntrance FoyerKitchen IslandPantryVaulted Ceiling(s)Walk-In Closet(s)
Spa 
Yes
Window Features 
BlindsDrapes
Save
Ask
Tour
Hide
Share
Exterior Features
Construction Details 
BlockStucco
Frontage 
80
Lot Features 
Waterfront
Patio And Porch 
PorchScreened
Pool Features 
In GroundScreen EnclosurePrivate
Private Pool 
Yes
Roof 
Shingle
Spa 
Yes
Spa Features 
In Ground
View 
CanalPool
Waterfront 
Yes
Waterfront Features 
Canal Access
Waterview 
CanalPool
Windows/Doors 
BlindsDrapes
Community Features
MLS Area 
5940 Florida Other
Financing Terms Available 
CashConventional
Listing courtesy of KW Florida Living

The data relating to real estate for sale on this web site comes in part from the Miami Association of Realtors, Realtor Association of Greater Ft. Lauderdale, and the South Broward Board of Realtors. Information is deemed reliable but not guaranteed. Copyright © 2026, Miami Association of Realtors, Realtor Association of Greater Ft. Lauderdale, and the South Broward Board of Realtors. All rights reserved. The information being provided is for consumers' personal, non-commercial use and may not be used for any purpose other than to identify prospective properties consumers may be interested in purchasing. The use of search facilities of data on the site, other than a consumer looking to purchase real estate, is prohibited.

Neighborhood & Commute
Source: Walkscore
Save
Ask
Tour
Hide
Share