

Save
Ask
Tour
Hide
$735,000
New Listing
654 Bunting DrDelray Beach, FL 33444
For Sale|Single Family Residence|Active
3
Beds
2
Total Baths
2
Full Baths
1,352
SqFt
$544
/SqFt
1979
Built
Subdivision:
TROPIC PALMS 2
County:
Palm Beach
Call Now: 305-390-2737
Is this the listing for you? We can help make it yours.
305-390-2737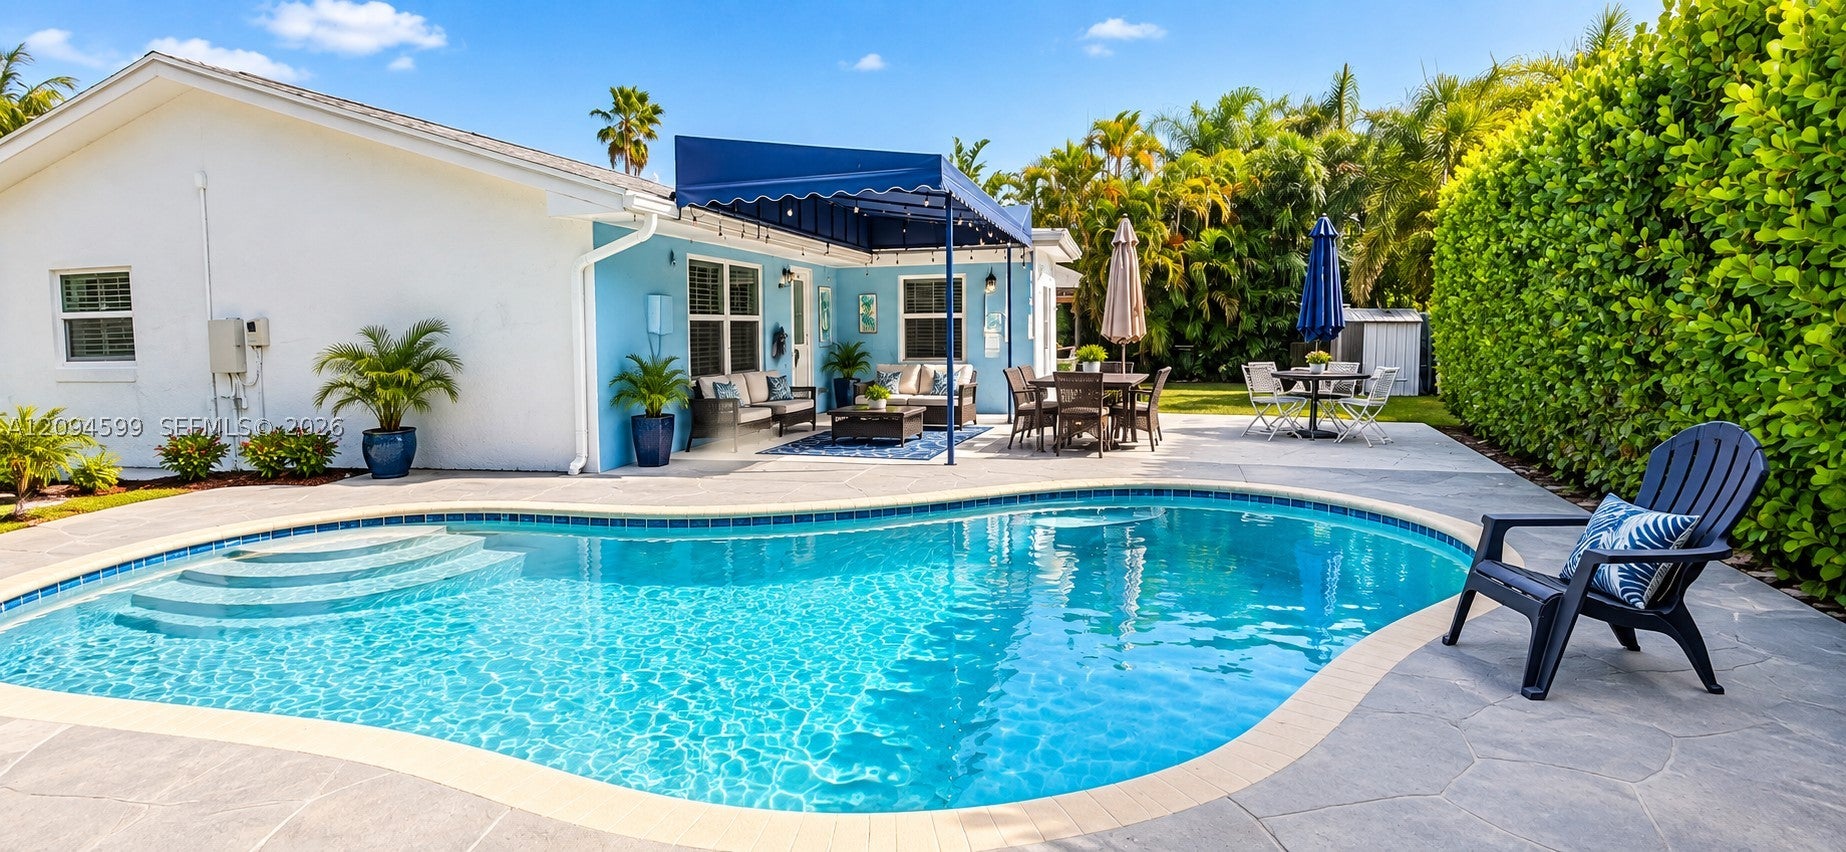
Save
Ask
Tour
Hide
Mortgage Calculator
Monthly Payment (Est.)
Enter an interest rate to see your estimated monthly payment.Calculator powered by Showcase IDX, a Constellation1 Company. Copyright ©2026 Information is deemed reliable but not guaranteed.
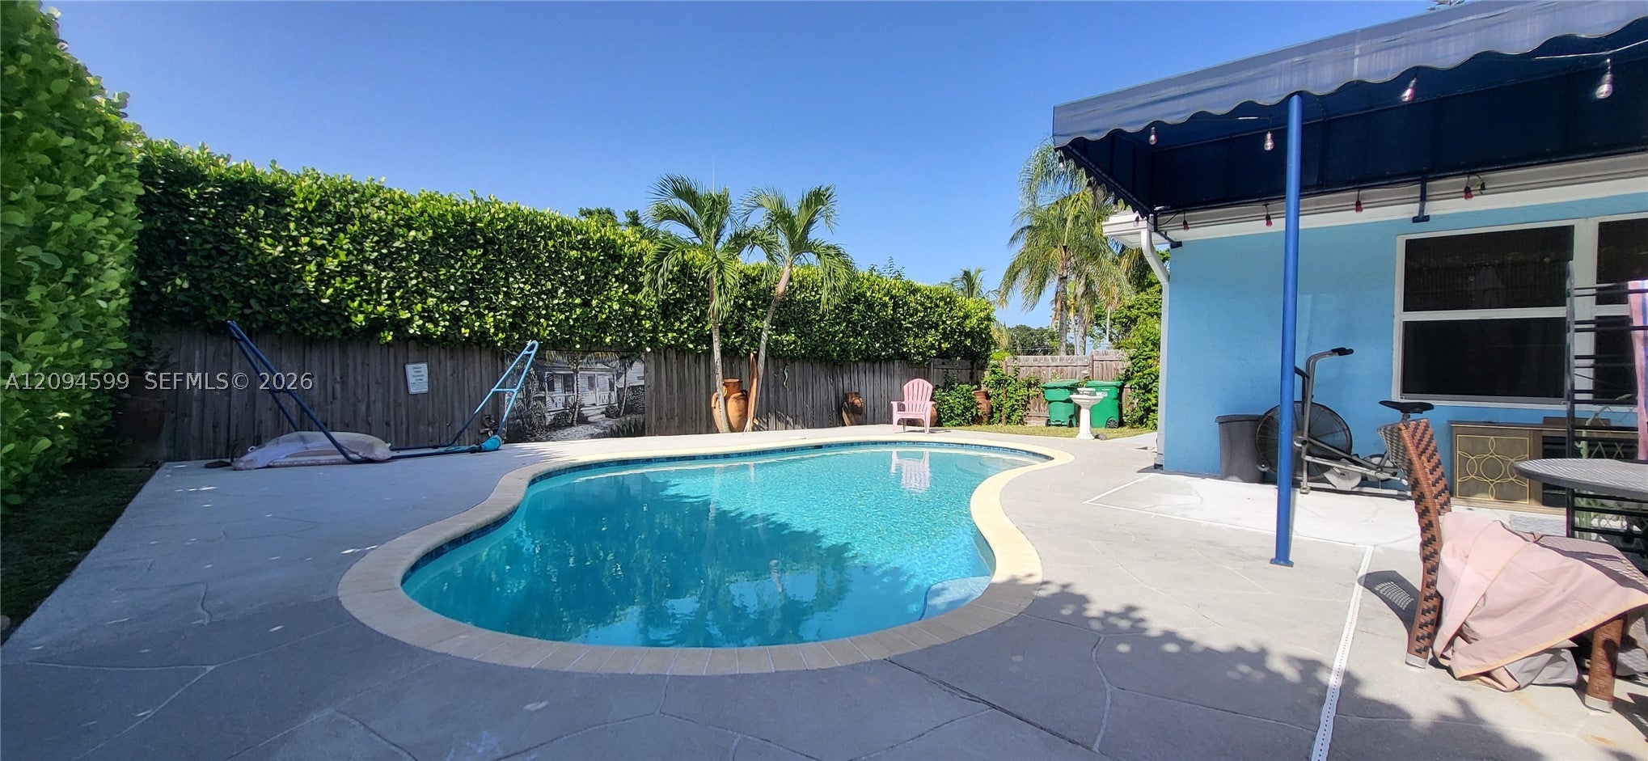
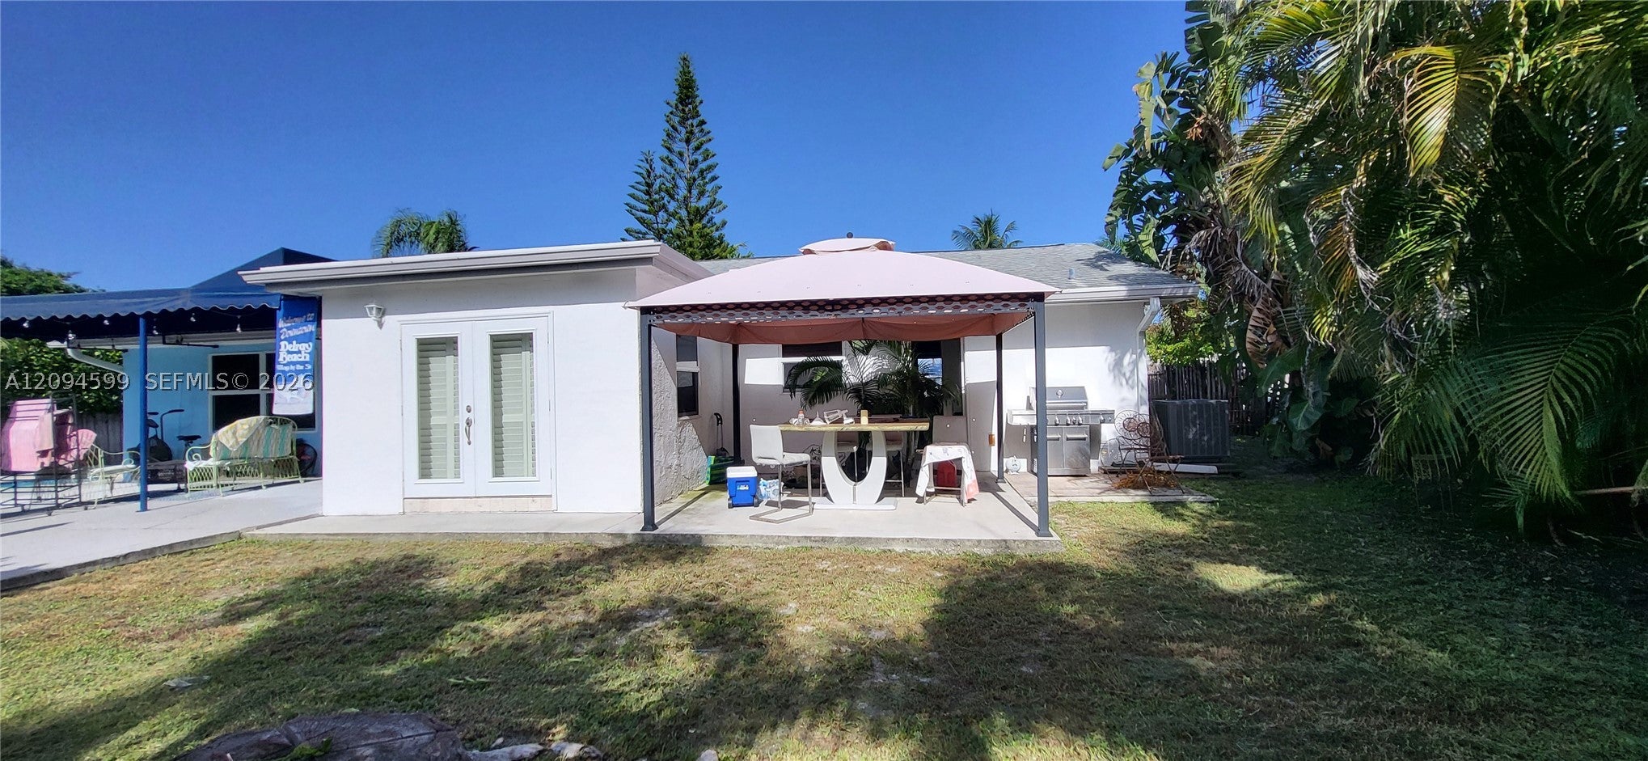
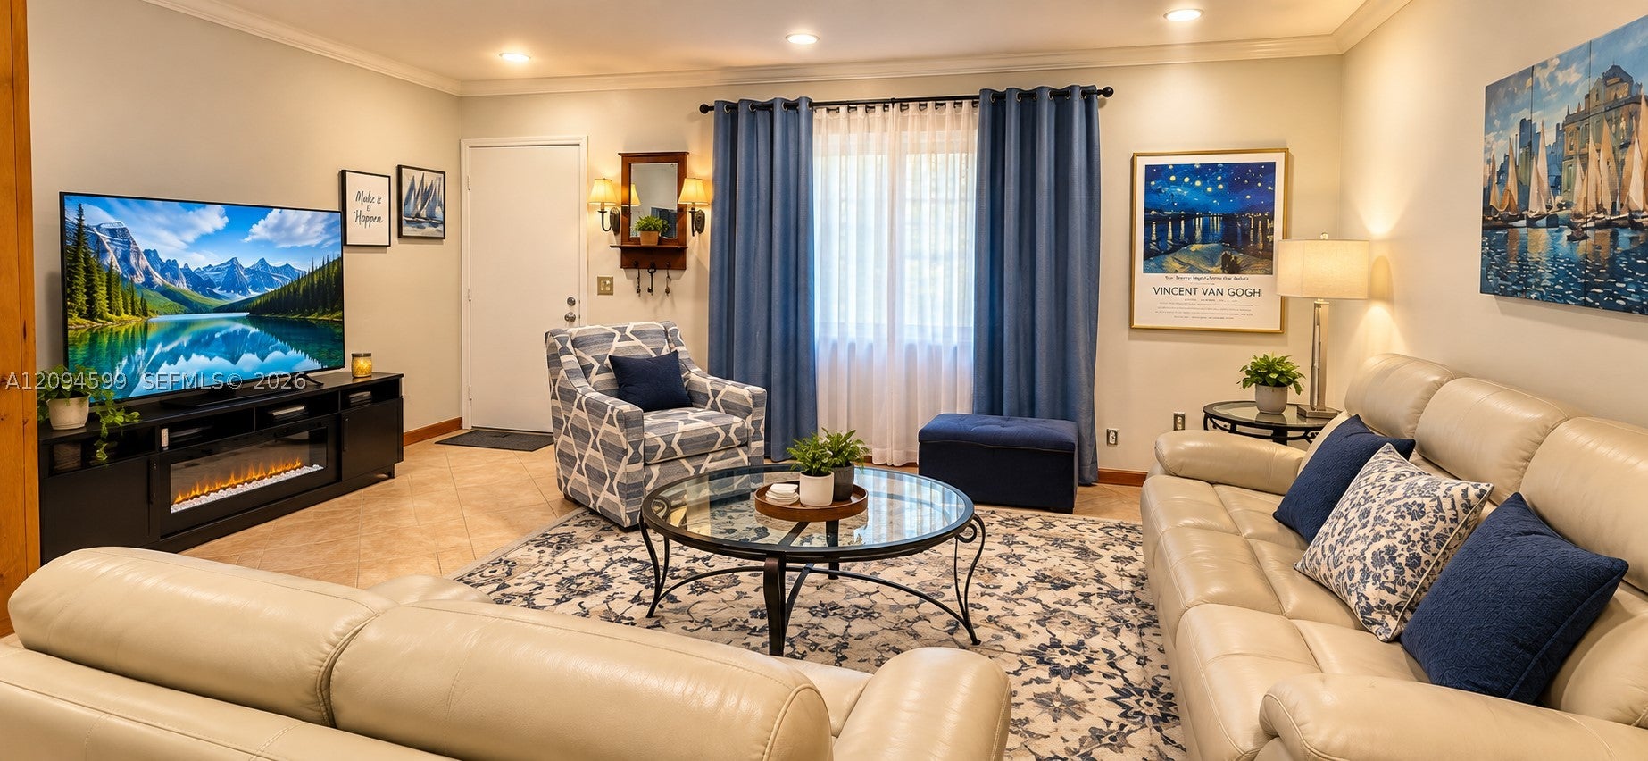
TROPIC PALMS COASTAL GEM — NO HOA! Beautifully upgraded 3BR/2BA home with 1-car garage/game room in the sought-after Tropic Palms community. Enjoy the South Florida lifestyle just minutes from pristine Delray Beach, shopping, dining, nightlife, and popular destinations including Trader Joe’s, Whole Foods & Fresh Market. Features include 2018 roof, high-impact windows/doors, solid-wood kitchen cabinets, snack bar, updated baths & flooring, plus convenient side access for a boat/RV. Entertain year-round with multiple covered patio areas, a 2022 saltwater pool, and custom-stamped patio. Closing cost incentives available with preferred lender. Call/text agent for private showing; 24-hour notice required. Won't last long
Save
Ask
Tour
Hide
Listing Snapshot
Price
$735,000
Days On Site
0 Days
Bedrooms
3
Inside Area (SqFt)
1,352 sqft
Total Baths
2
Full Baths
2
Partial Baths
N/A
Lot Size
0.2048 Acres
Year Built
1979
MLS® Number
A12094599
Status
Active
Property Tax
$3,341
HOA/Condo/Coop Fees
N/A
Sq Ft Source
N/A
Friends & Family
Recent Activity
| 12 hours ago | Listing first seen on site | |
| 16 hours ago | Listing updated with changes from the MLS® |
General Features
Attached Garage
Yes
Direction Faces
East
Garage
Yes
Garage Spaces
1
Green Energy Efficient
HVACThermostat
Parking
AttachedDrivewayGarage
Property Sub Type
Single Family Residence
Sewer
Public Sewer
SqFt Total
1736
Style
DetachedOneStory
Water Source
Public
Zoning
R-1-AA (
Interior Features
Appliances
DryerDishwasherElectric RangeElectric Water HeaterRefrigeratorWasher
Cooling
Central Air
Flooring
Ceramic TileLaminate
Furnished
Negotiable
Heating
Central
Interior
Breakfast BarBuilt-in FeaturesPantryMaster Downstairs
Window Features
BlindsDrapesPlantation Shutters
Bedroom 2
Dimensions - 14 x 11
Bedroom 3
Dimensions - 12 x 11
Dining Room
Dimensions - 6 x 4
Kitchen
Dimensions - 15 x 10
Living Room
Dimensions - 17 x 12
PrimaryBedroom
Dimensions - 16 x 12
Save
Ask
Tour
Hide
Exterior Features
Construction Details
Block
Exterior
BarbecueLighting
Fencing
Fenced
Patio And Porch
DeckPatio
Pool Features
In GroundPrivate
Private Pool
Yes
Road Frontage
City Street
Roof
Shingle
View
GardenPool
Waterview
GardenPool
Windows/Doors
BlindsDrapesPlantation Shutters
Community Features
Community Features
OtherParkStreet Lights
MLS Area
4480
Financing Terms Available
CashConventionalFHAVA Loan
Schools
School District
Unknown
Elementary School
Pine Grove
Middle School
Carver; G.W.
High School
Boca Raton Community
Listing courtesy of First Home Realty, Inc.
The data relating to real estate for sale on this web site comes in part from the Miami Association of Realtors, Realtor Association of Greater Ft. Lauderdale, and the South Broward Board of Realtors. Information is deemed reliable but not guaranteed. Copyright © 2026, Miami Association of Realtors, Realtor Association of Greater Ft. Lauderdale, and the South Broward Board of Realtors. All rights reserved. The information being provided is for consumers' personal, non-commercial use and may not be used for any purpose other than to identify prospective properties consumers may be interested in purchasing. The use of search facilities of data on the site, other than a consumer looking to purchase real estate, is prohibited.
The data relating to real estate for sale on this web site comes in part from the Miami Association of Realtors, Realtor Association of Greater Ft. Lauderdale, and the South Broward Board of Realtors. Information is deemed reliable but not guaranteed. Copyright © 2026, Miami Association of Realtors, Realtor Association of Greater Ft. Lauderdale, and the South Broward Board of Realtors. All rights reserved. The information being provided is for consumers' personal, non-commercial use and may not be used for any purpose other than to identify prospective properties consumers may be interested in purchasing. The use of search facilities of data on the site, other than a consumer looking to purchase real estate, is prohibited.
Neighborhood & Commute
Source: Walkscore
Save
Ask
Tour
Hide