
Save
Ask
Tour
Hide
Share
$380,000
New Listing

9737 SW 100th Ave Rd
Ocala, FL 34481

For Sale|Single Family Residence|Active
2
Beds
2
Total Baths
2
Full Baths
1,747
SqFt
$218
/SqFt
2022
Built
Subdivision:
CRESCENT RIDGE PHASE IV
County:
Marion
Call Now: 305-390-2737
Is this the listing for you? We can help make it yours.
305-390-2737
9737 SW 100th Ave Rd9737 SW 100th Ave Rd9737 SW 100th Ave Rd9737 SW 100th Ave Rd
Save
Ask
Tour
Hide
Share

Mortgage Calculator

Monthly Payment (Est.)

$1,734
Calculator powered by Showcase IDX, a Constellation1 Company. Copyright ©2026 Information is deemed reliable but not guaranteed.

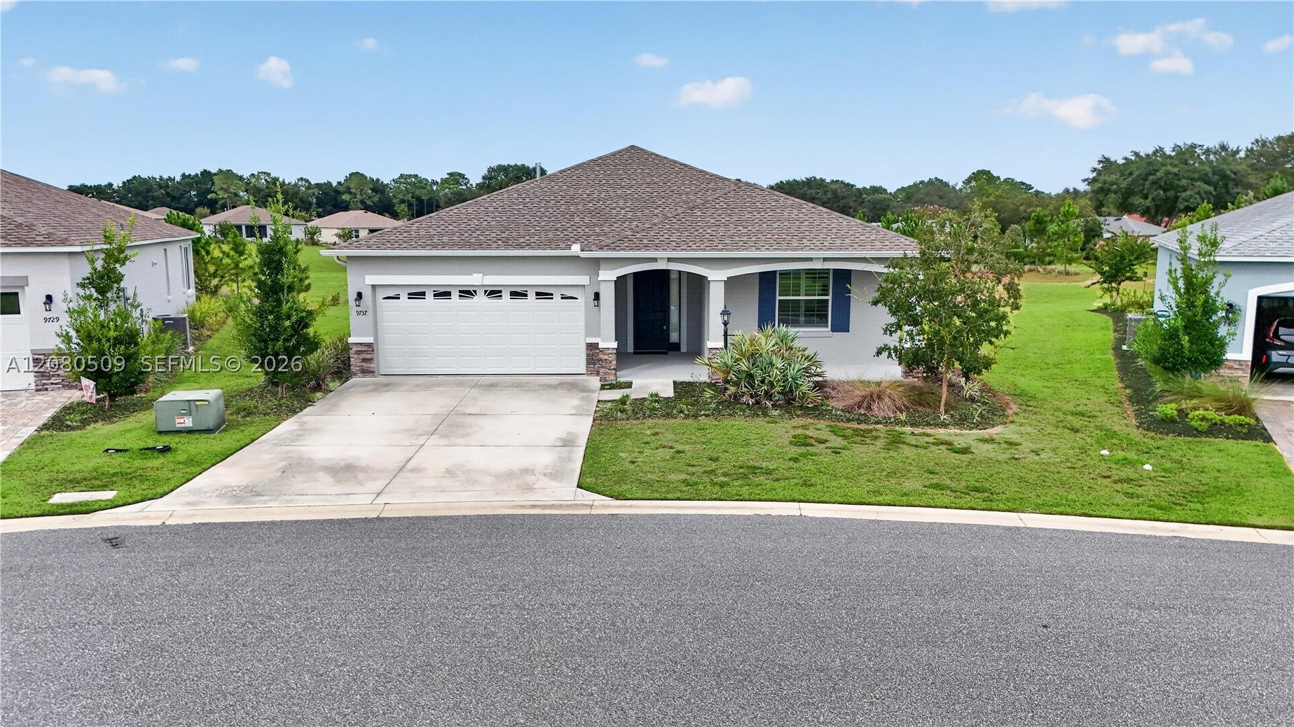
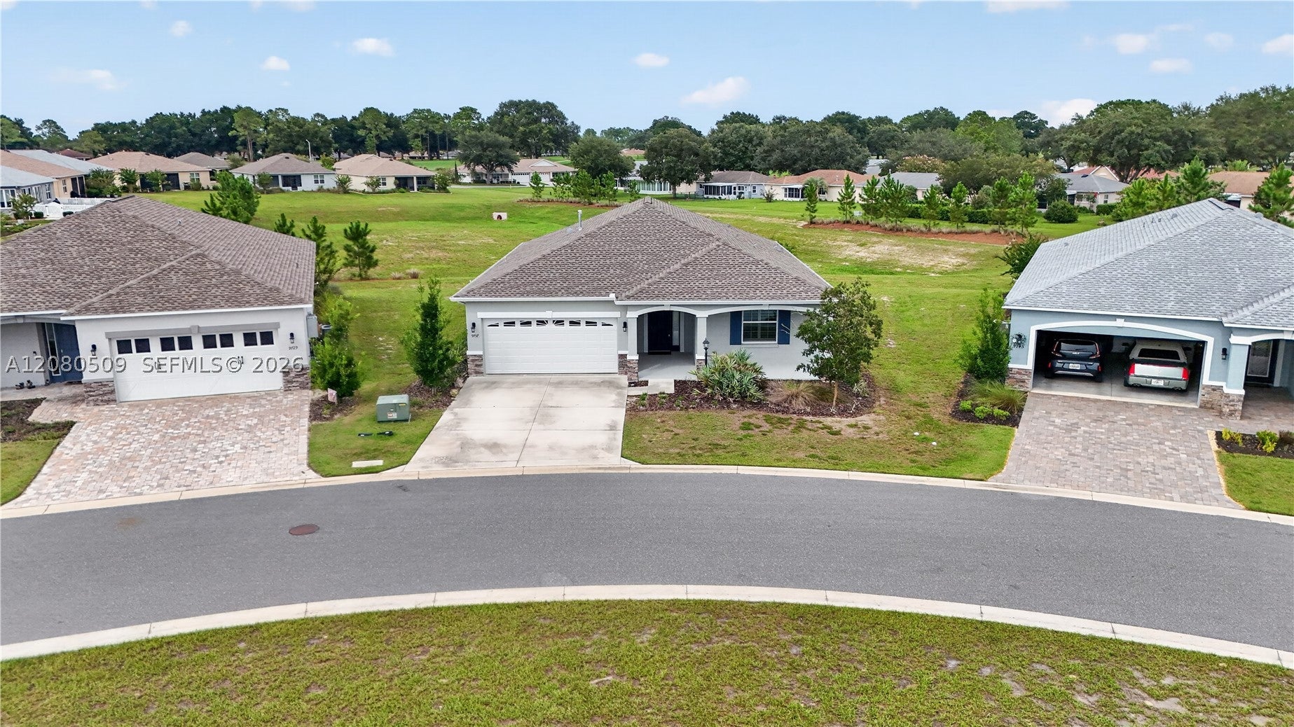
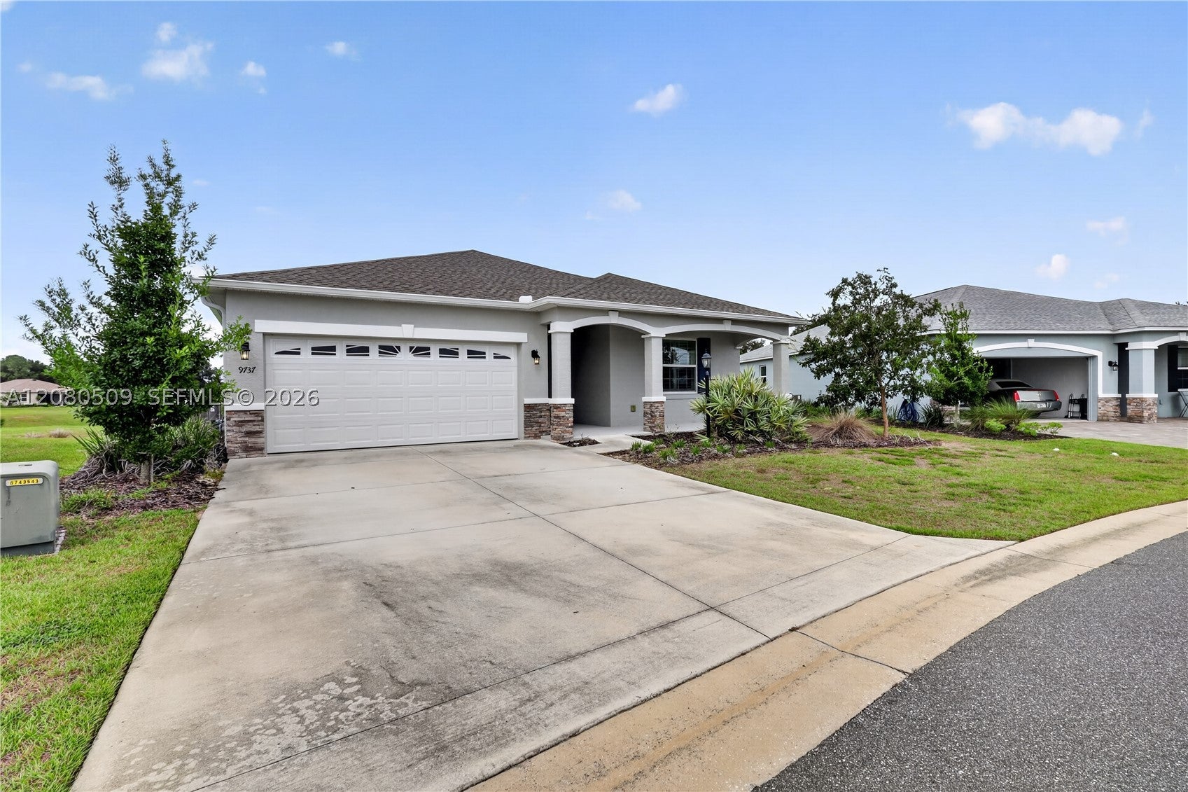
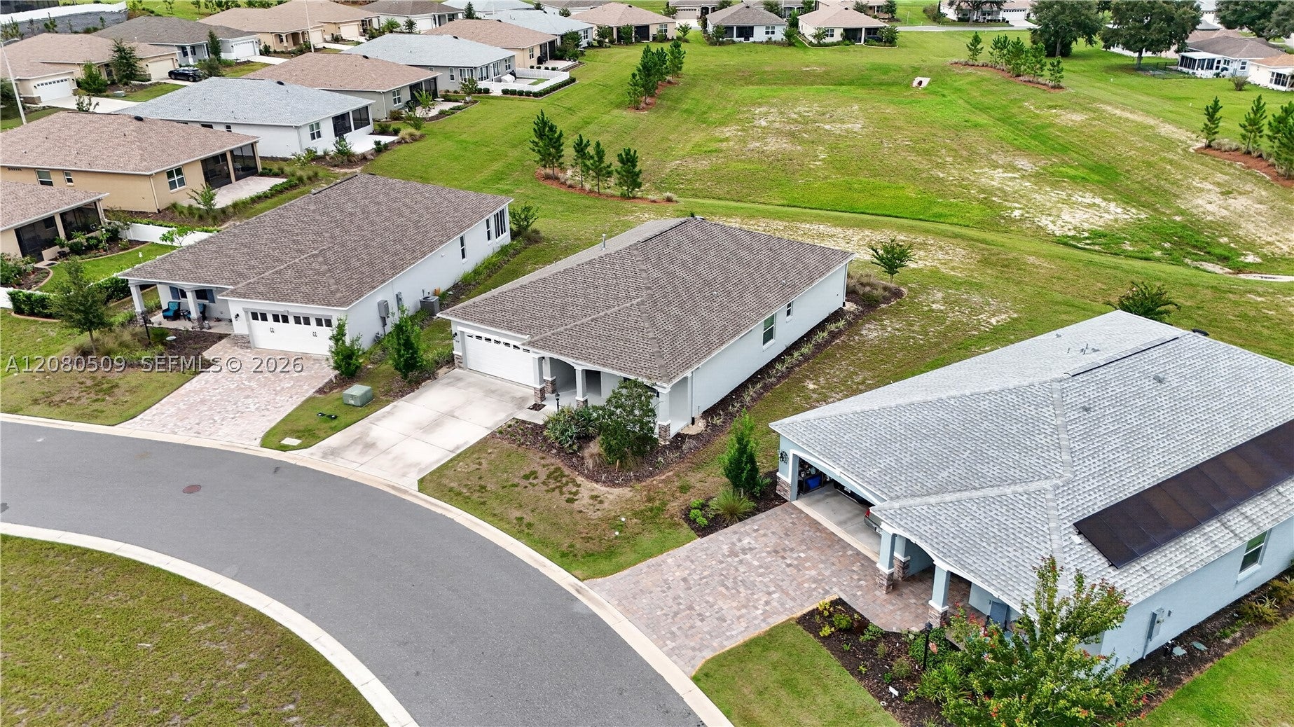
Welcome home to this stunning custom-built Ginger floor plan in Weybourne Landing — 1,746 sq ft of thoughtfully designed living space (2,618 sq ft total) featuring 3 bedrooms, 2 baths, a versatile flex room, and a 2-car garage. Diagonal-laid porcelain tile flows throughout the main living areas, foyer, kitchen, master suite, master bath, flex room, and secondary bedroom for a custom, upscale look. The gourmet kitchen boasts Preston Maple cabinetry in a rich Drift finish with traditional crown molding, an apron-front farmhouse sink with saddle detail, single wine waste storage, a gas range with microwave above, and a large island with double sink. The master bath is a true retreat with a dual-sink vanity, 4-drawer storage bank, quartz countertops, and elegant grey-toned porcelain tile flooring with a decorative mosaic accent. The secondary bath offers a durable solid-surface tub/shower combo. Enjoy Florida living year-round on the covered lanai and covered front porch. The exterior showcases a designer color palette with a paver driveway/walkway and 50-year weathered wood shingle roofing. This home combines timeless craftsmanship with high-end designer selections throughout — a true must-see for buyers seeking quality construction and style. Plus its inside "On Top of The World", the best 55+ community where only one person on the deed must be 55 or older! Schedule your private showing today!

Save
Ask
Tour
Hide
Share
Listing Snapshot
Price 
$380,000
Days On Site 
0 Days
Bedrooms 
2
Inside Area (SqFt) 
1,747 sqft
Total Baths 
2
Full Baths 
2
Partial Baths 
N/A
Lot Size 
0.23 Acres
Year Built 
2022
MLS® Number 
A12080509
Status 
Active
Property Tax 
$6,182
HOA/Condo/Coop Fees 
$535 monthly
Sq Ft Source 
N/A
Friends & Family
Recent Activity
6 hours agoListing first seen on site
10 hours agoListing updated with changes from the MLS®
General Features
Attached Garage 
Yes
Direction Faces 
West
Garage 
Yes
Garage Spaces 
2
Parking 
AttachedCoveredDrivewayGarageGolf Cart GarageGarage Door Opener
Pets 
Yes
Property Condition 
New Construction
Property Sub Type 
Single Family Residence
Security 
Gated CommunitySmoke Detector(s)Security Guard
Sewer 
Public Sewer
Special Circumstances 
Real Estate Owned
Style 
ContemporaryModernOneStory
Water Source 
Public
Zoning 
PUD
Interior Features
Appliances 
DryerDishwasherElectric RangeElectric Water HeaterGas RangeIce MakerMicrowaveRefrigeratorWasher
Cooling 
Central Air
Electric 
Fuses
Flooring 
Tile
Furnished 
Unfurnished
Heating 
Central
Interior 
High CeilingsKitchen IslandPantryWalk-In Closet(s)Master Downstairs
Save
Ask
Tour
Hide
Share
Exterior Features
Construction Details 
Block
Exterior 
BalconyTennis Court(s)
Other Structures 
Workshop
Patio And Porch 
Screened
Pool Features 
NoneCommunity
Road Frontage 
City StreetPrivate Road
Roof 
Shingle
Spa Features 
Community
View 
NoneOther
Waterview 
NoneOther
Community Features
Accessibility Features 
Accessible EntranceAccessible Full BathAccessible DoorsAccessible Hallway(s)
Association Amenities 
Maintenance
Association Dues 
535
Community Features 
PoolGatedClubhouseGolfOtherParkStreet LightsSidewalksFitness Center
Financing Terms Available 
CashConventionalFHAVA Loan
HOA Fee Frequency 
Monthly
MLS Area 
5940 Florida Other
Roads 
Paved
Senior Community 
Yes
Listing courtesy of Cignos Real Estate, LLC.

The data relating to real estate for sale on this web site comes in part from the Miami Association of Realtors, Realtor Association of Greater Ft. Lauderdale, and the South Broward Board of Realtors. Information is deemed reliable but not guaranteed. Copyright © 2026, Miami Association of Realtors, Realtor Association of Greater Ft. Lauderdale, and the South Broward Board of Realtors. All rights reserved. The information being provided is for consumers' personal, non-commercial use and may not be used for any purpose other than to identify prospective properties consumers may be interested in purchasing. The use of search facilities of data on the site, other than a consumer looking to purchase real estate, is prohibited.

Neighborhood & Commute
Source: Walkscore
Save
Ask
Tour
Hide
Share