

4181 Ingraham HwyMiami, FL 33133
Mortgage Calculator
Monthly Payment (Est.)
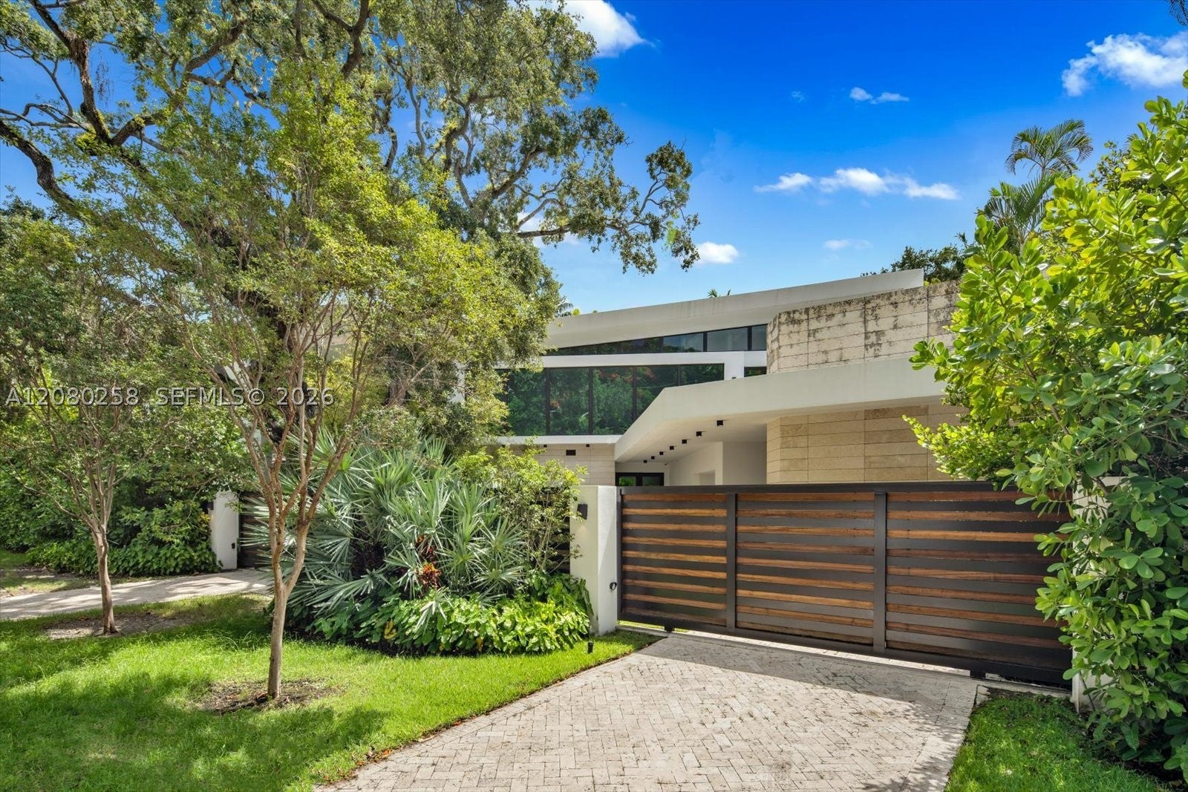
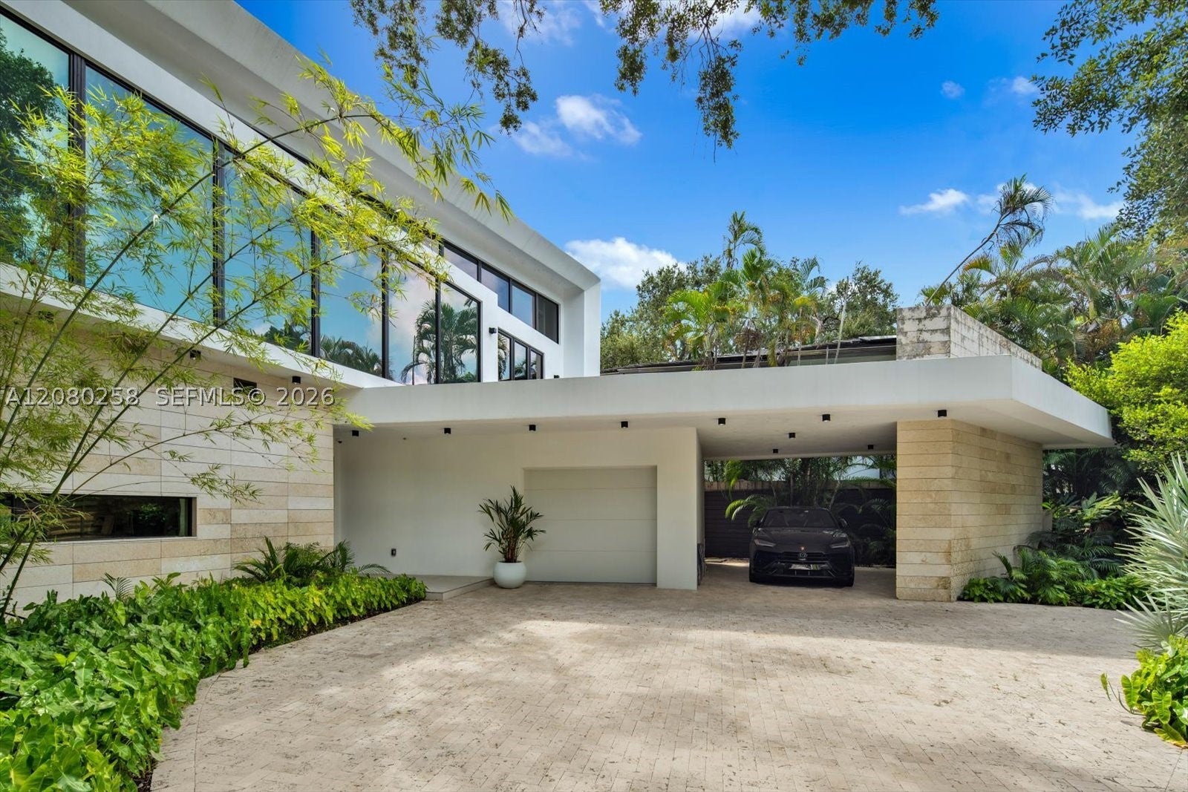
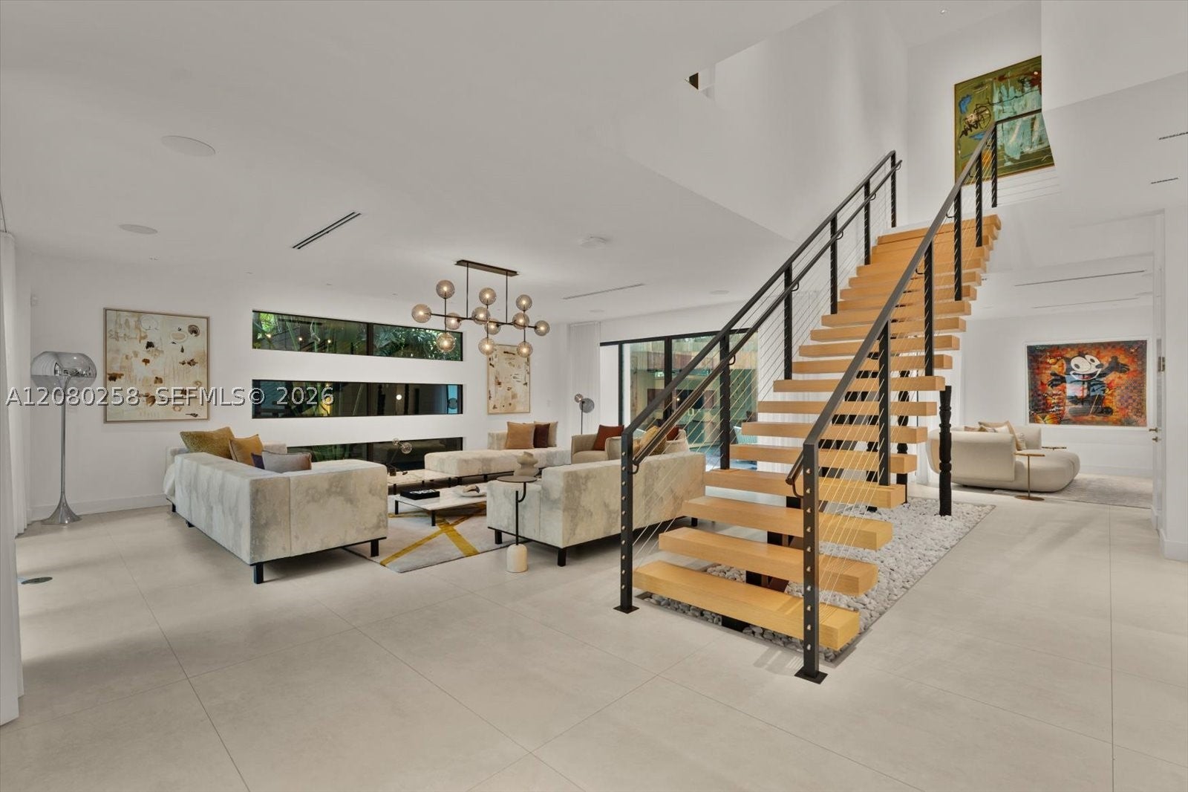
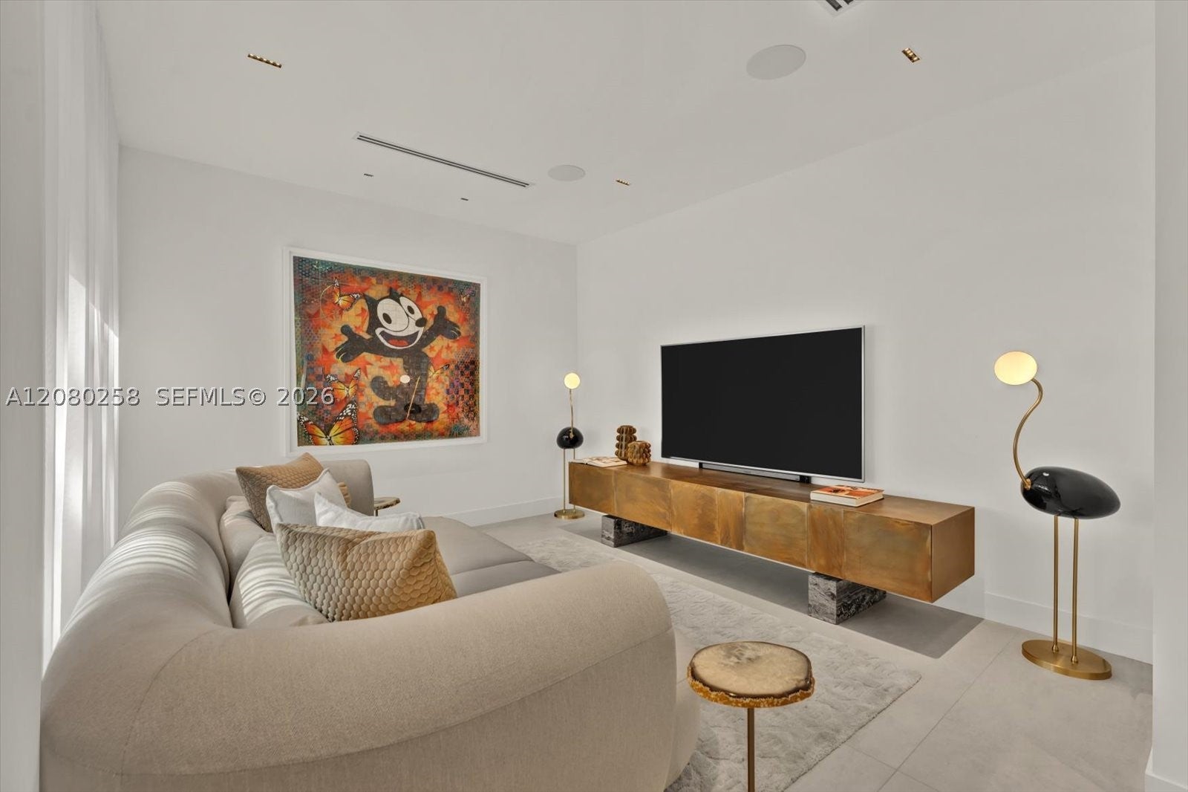
$33,990Located in coveted South Coconut Grove, 4181 Ingraham Hwy offers 5,237 SF of thoughtfully designed living space on a 9,653 SF lot, combining modern comfort with refined finishes. This 5-bedroom, 5.5-bath residence is set behind a gated entry, surrounded by lush landscaping and Ipe wood decking, creating a private, resort-style setting. The main living areas feature generous ceiling heights and an open layout that connects seamlessly to the outdoors. A custom kitchen anchors the home with Scavolini cabinetry, marble countertops, a gas stove, and integrated storage. A Sonos surround system enhances both interior and exterior spaces. Each bedroom includes an ensuite bathroom for privacy and convenience. Large windows and doors bring in natural light and provide direct access to the outdoors, reinforcing the home's indoor-outdoor flow. The expansive backyard centers around a saltwater pool, complemented by a large pool deck, covered lounge, and fully equipped outdoor kitchen. An outdoor sauna and shower complete the spa-like setting for relaxation and entertaining. Additional features include a full-residence water purification system, covered parking, and a well-planned layout. The home offers convenient access to local parks, marinas, dining, and retail, placing the best of Coconut Grove moments away. This turnkey residence combines refined finishes, generous living spaces, and seamless indoor-outdoor living in one of Miami's most sought-after neighborhoods.
| 4 hours ago | Listing first seen on site | |
| 8 hours ago | Listing updated with changes from the MLS® |
The data relating to real estate for sale on this web site comes in part from the Miami Association of Realtors, Realtor Association of Greater Ft. Lauderdale, and the South Broward Board of Realtors. Information is deemed reliable but not guaranteed. Copyright © 2026, Miami Association of Realtors, Realtor Association of Greater Ft. Lauderdale, and the South Broward Board of Realtors. All rights reserved. The information being provided is for consumers' personal, non-commercial use and may not be used for any purpose other than to identify prospective properties consumers may be interested in purchasing. The use of search facilities of data on the site, other than a consumer looking to purchase real estate, is prohibited.