

13658 Kiltie CtDelray Beach, FL 33446
Mortgage Calculator
Monthly Payment (Est.)
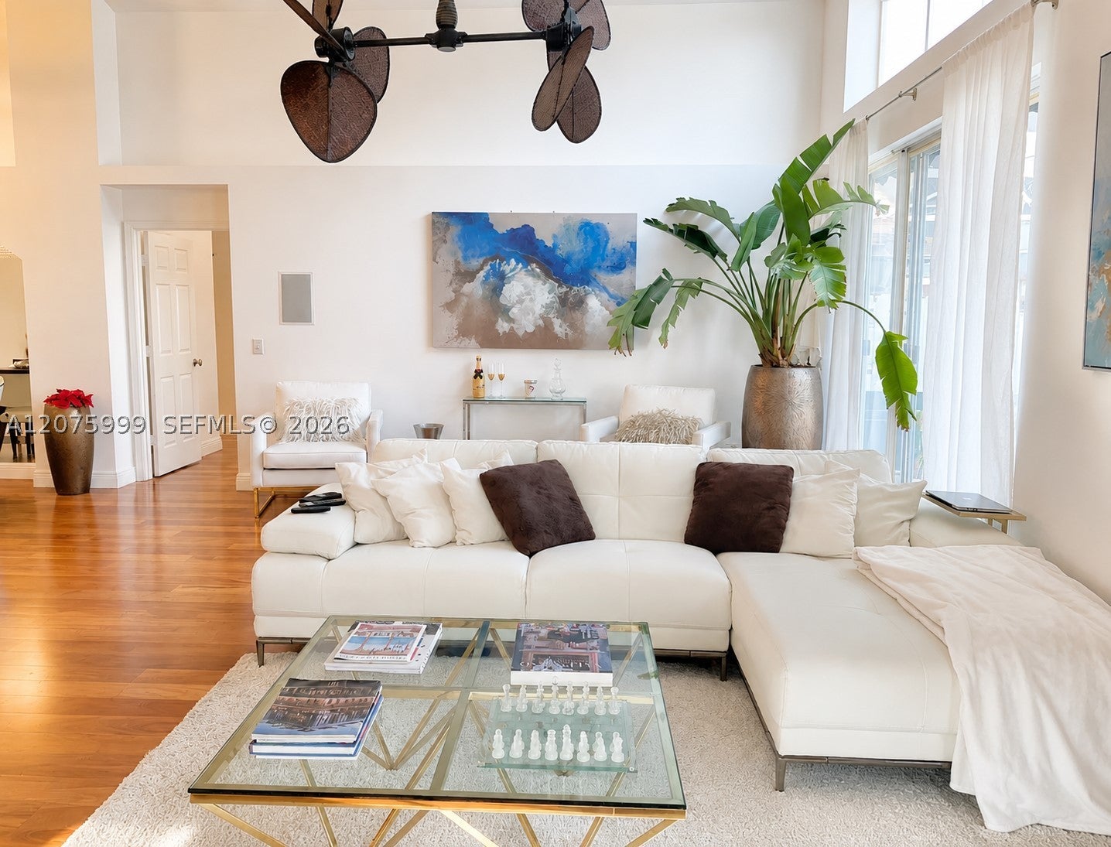
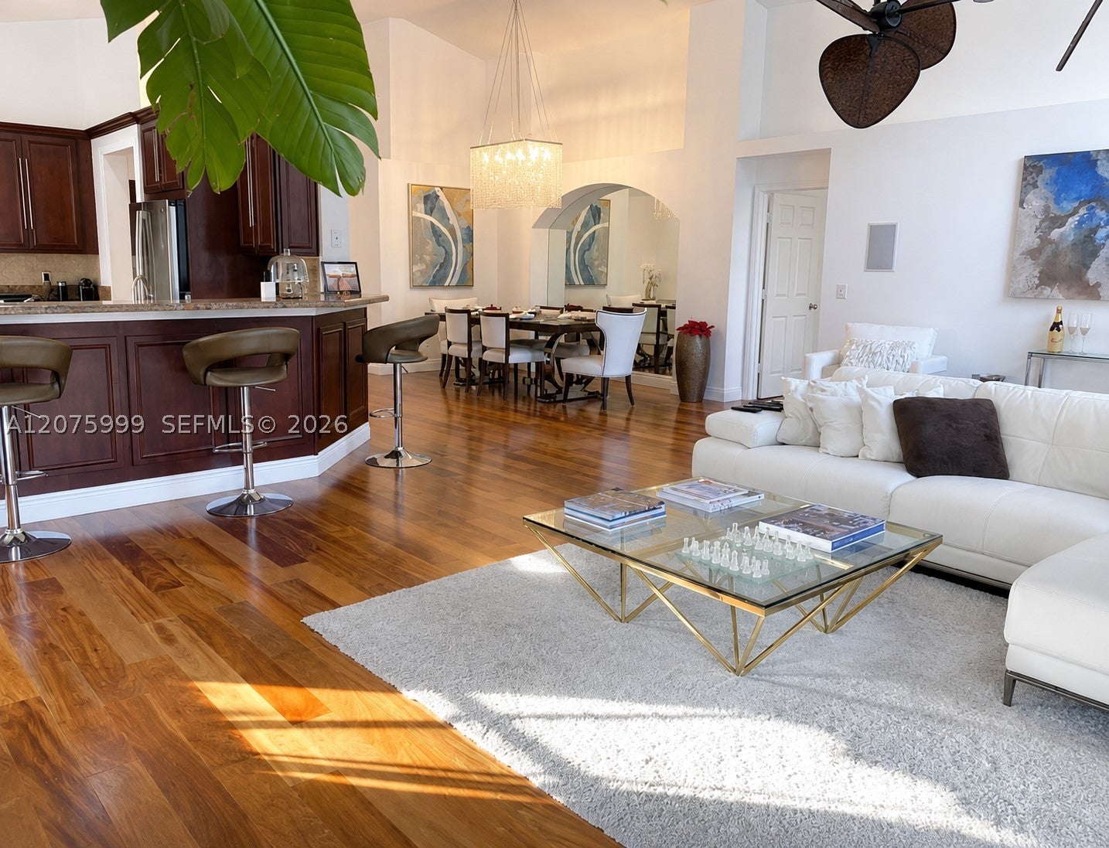
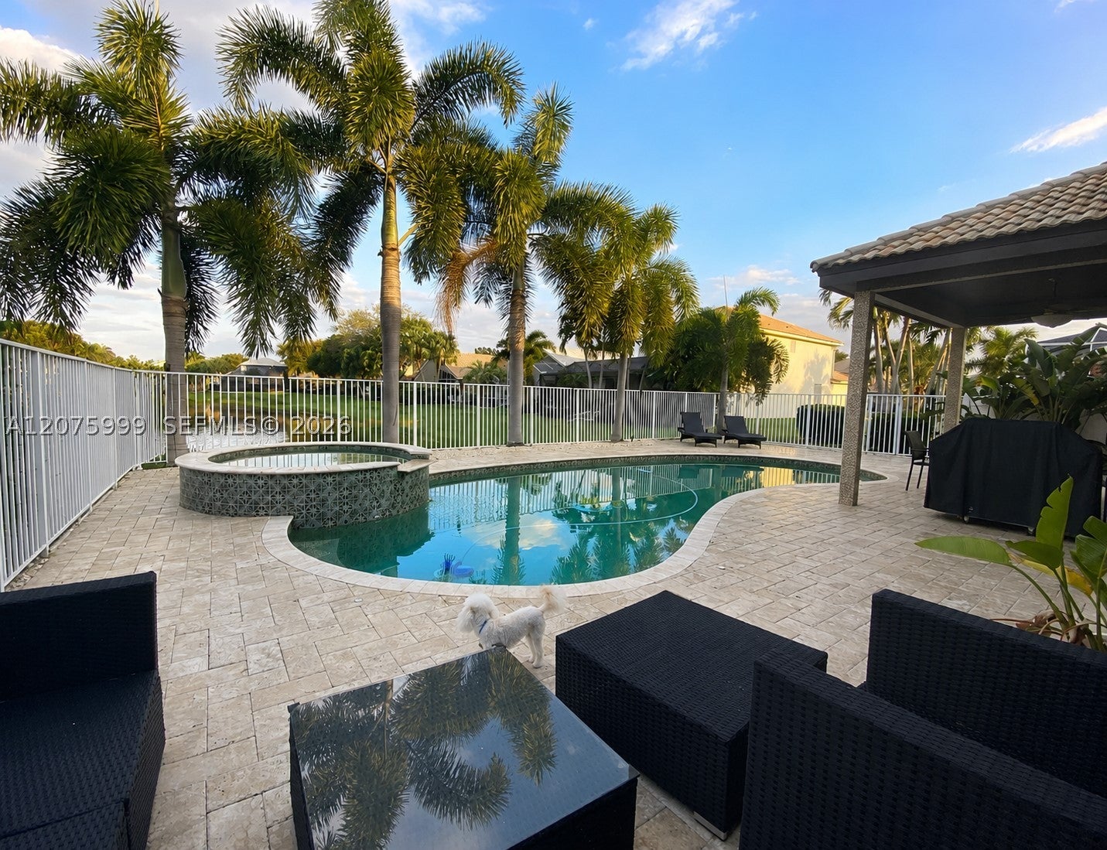
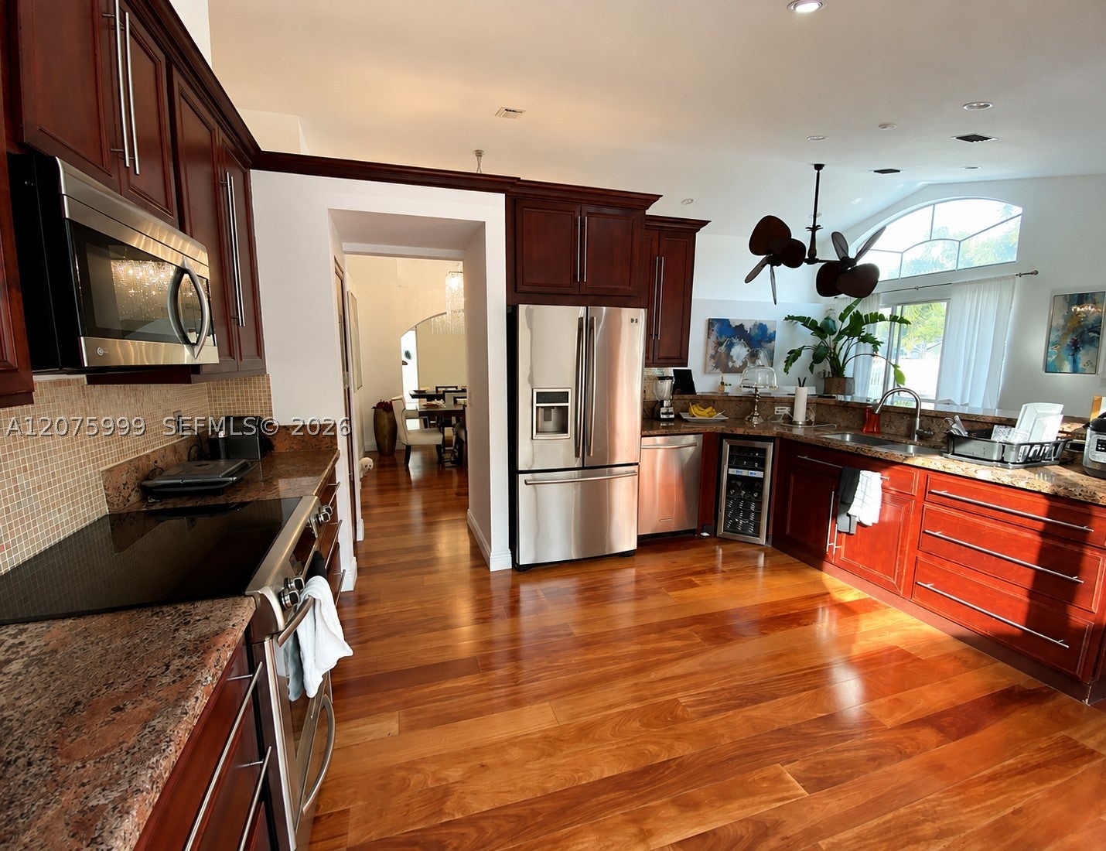
$4,517Welcome to this beautifully appointed waterfront pool home in the highly desirable Polo Trace by GL Homes community of Delray Beach. This elegant 3 bedroom, 2 bathroom single story residence offers a bright and inviting open layout with high ceilings and beautiful hardwood floors that create an immediate sense of elegance. From the moment you enter, your eye is drawn through the home to the sparkling pool and tranquil waterfront views, creating a seamless connection between indoor and outdoor living. The home features a renovated kitchen and beautifully updated bathrooms, enhanced with elegant marble floors, marble showers, and marble countertops. Enjoy peaceful mornings and relaxing evenings overlooking the water from the living areas and bedroom, or unwind poolside in your own private South Florida retreat. Located within the sought-after Polo Trace community, residents enjoy an exceptional resort-style lifestyle with an impressive collection of amenities, including a clubhouse, on-site restaurant, recreational facilities, and beautifully maintained surroundings. Ideally situated in Delray Beach near shopping, dining, entertainment, beaches, and everything South Florida has to offer, this home combines waterfront living, a private pool, elegant interiors, and resort-style amenities in one exceptional property. A wonderful opportunity to call one of Delray Beach’s most desirable communities home.
| 5 hours ago | Listing first seen on site | |
| 9 hours ago | Listing updated with changes from the MLS® |
The data relating to real estate for sale on this web site comes in part from the Miami Association of Realtors, Realtor Association of Greater Ft. Lauderdale, and the South Broward Board of Realtors. Information is deemed reliable but not guaranteed. Copyright © 2026, Miami Association of Realtors, Realtor Association of Greater Ft. Lauderdale, and the South Broward Board of Realtors. All rights reserved. The information being provided is for consumers' personal, non-commercial use and may not be used for any purpose other than to identify prospective properties consumers may be interested in purchasing. The use of search facilities of data on the site, other than a consumer looking to purchase real estate, is prohibited.
Did you know? You can invite friends and family to your search. They can join your search, rate and discuss listings with you.