
Save
Ask
Tour
Hide
Share
$1,500,000
New Listing

3209 SW 142nd Pl
Miami, FL 33175

For Sale|Single Family Residence|Active
4
Beds
4
Total Baths
4
Full Baths
2,554
SqFt
$587
/SqFt
2005
Built
Subdivision:
SOTO MANSIONS
County:
Miami-Dade
Call Now: 305-390-2737
Is this the listing for you? We can help make it yours.
305-390-2737
3209 SW 142nd Pl3209 SW 142nd Pl3209 SW 142nd Pl3209 SW 142nd Pl
Save
Ask
Tour
Hide
Share

Mortgage Calculator

Monthly Payment (Est.)

$6,844
Calculator powered by Showcase IDX, a Constellation1 Company. Copyright ©2026 Information is deemed reliable but not guaranteed.

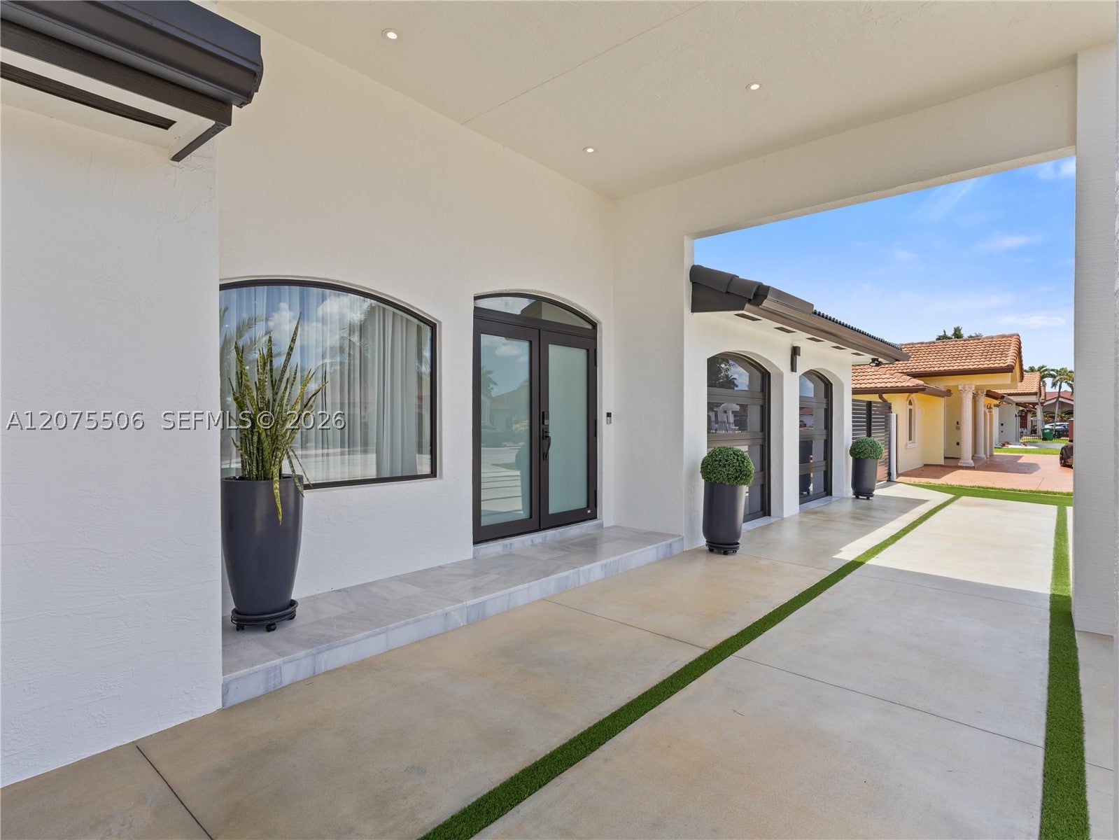
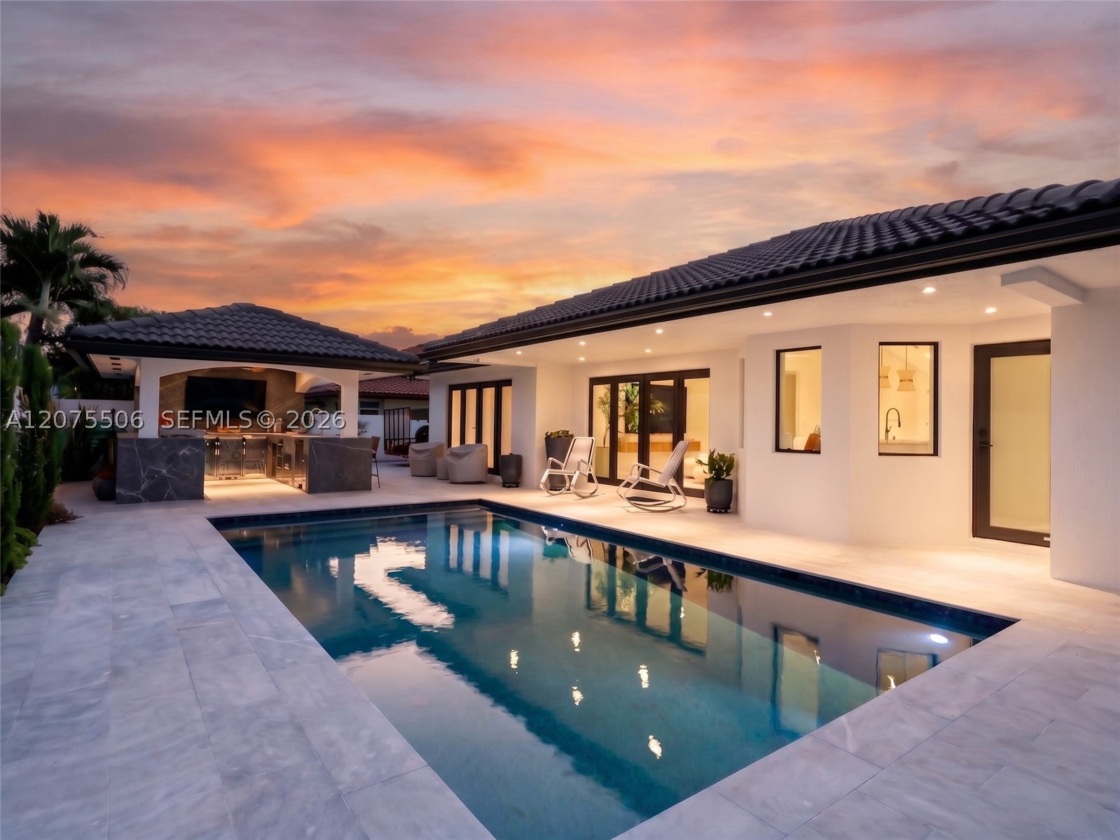
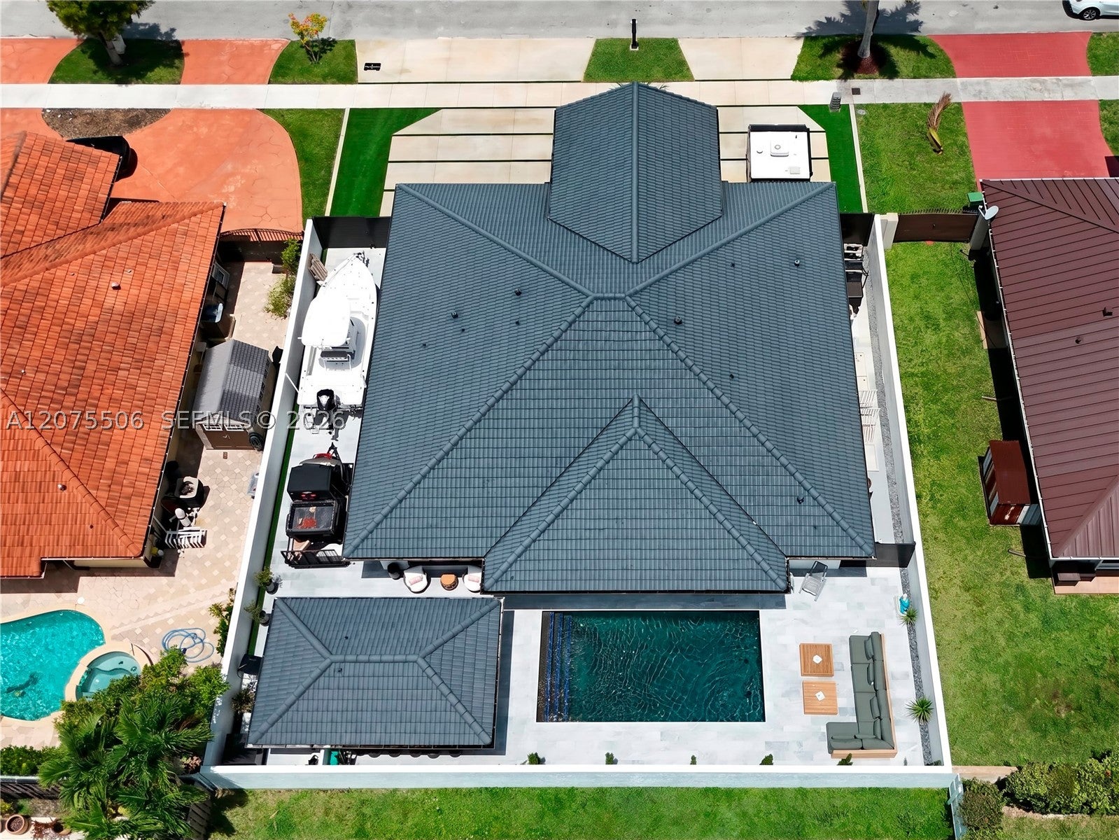
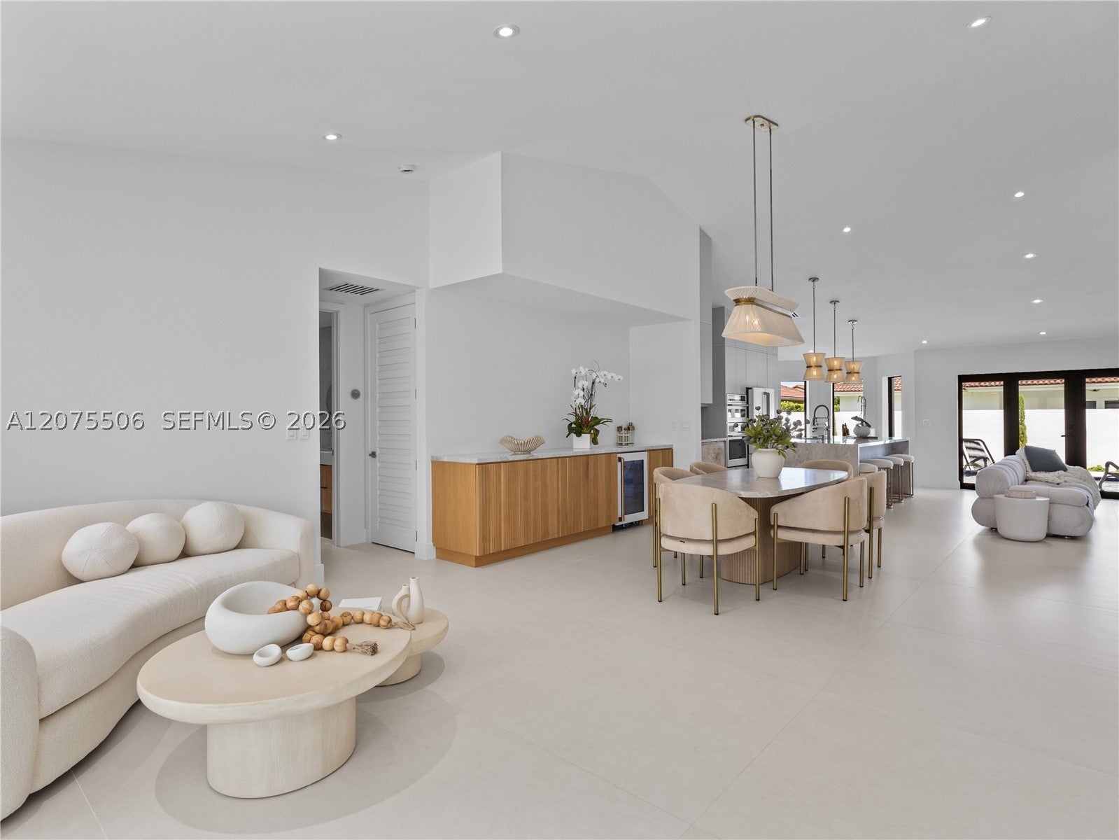
Modern Elegance Meets the Ultimate Indoor-Outdoor Luxury Home! Step into pure sophistication with this flawlessly renovated residence, where every inch has been masterfully redesigned to offer the pinnacle of modern living with opulent finishes throughout. The open living area floor plan is designed with high ceilings and lots of natural light. The gourmet kitchen serves as the heart of the home with custom cabinetry, premium quartzite countertops, expansive center island, and top-of-the line appliances. The primary suite serves as a private retreat, boasting a vast walk-in closet with custom built-ins and a spa inspired en suite bath fitted with dual vanities, soaking tub, and a glass enclosed rain shower. Every secondary bedroom is generously proportioned, featuring dedicated luxury baths. The home opens to an outdoor oasis, complete with a salt water heated swimming pool, summer kitchen and full bath. Ideal for relaxation and family gatherings. Expansive side-yard clearance allows space for a large boat. This home represents turn-key luxury as its finest with every surface meticulously renovated.

Save
Ask
Tour
Hide
Share
Listing Snapshot
Price 
$1,500,000
Days On Site 
0 Days
Bedrooms 
4
Inside Area (SqFt) 
2,554 sqft
Total Baths 
4
Full Baths 
4
Partial Baths 
N/A
Lot Size 
0.1745 Acres
Year Built 
2005
MLS® Number 
A12075506
Status 
Active
Property Tax 
$12,500
HOA/Condo/Coop Fees 
N/A
Sq Ft Source 
N/A
Friends & Family
Recent Activity
24 hours agoListing first seen on site
yesterdayListing updated with changes from the MLS®
General Features
Direction Faces 
East
Garage 
Yes
Garage Spaces 
1
Parking 
Circular DrivewayDrivewayGuestGarage Door Opener
Pets 
NoYes
Property Condition 
Updated/Remodeled
Property Sub Type 
Single Family Residence
Security 
Smoke Detector(s)
Sewer 
Public Sewer
SqFt Total 
2698
Style 
ContemporaryModernDetachedOneStory
Water Source 
Public
Zoning 
0100
Interior Features
Appliances 
DryerDishwasherElectric RangeElectric Water HeaterDisposalMicrowaveOtherRefrigeratorSelf Cleaning OvenWine CoolerWasherOven
Cooling 
Central AirCeiling Fan(s)Electric
Heating 
CentralElectric
Interior 
Built-in FeaturesEntrance FoyerEat-in KitchenHigh CeilingsKitchen IslandPantryWalk-In Closet(s)Master Downstairs
Window Features 
Blinds
Save
Ask
Tour
Hide
Share
Exterior Features
Construction Details 
Block
Exterior 
LightingOutdoor GrillOutdoor Shower
Fencing 
Fenced
Patio And Porch 
Patio
Pool Features 
In GroundPrivate
Private Pool 
Yes
Road Frontage 
City Street
Roof 
Barrel
View 
Garden
Waterview 
Garden
Windows/Doors 
Blinds
Community Features
Community Features 
Street LightsSidewalks
Financing Terms Available 
CashConventional
MLS Area 
49
Roads 
Paved
Schools
School District
Unknown
Elementary School
Greenglade
Middle School
Unknown
High School
Unknown
Listing courtesy of The Keyes Company

The data relating to real estate for sale on this web site comes in part from the Miami Association of Realtors, Realtor Association of Greater Ft. Lauderdale, and the South Broward Board of Realtors. Information is deemed reliable but not guaranteed. Copyright © 2026, Miami Association of Realtors, Realtor Association of Greater Ft. Lauderdale, and the South Broward Board of Realtors. All rights reserved. The information being provided is for consumers' personal, non-commercial use and may not be used for any purpose other than to identify prospective properties consumers may be interested in purchasing. The use of search facilities of data on the site, other than a consumer looking to purchase real estate, is prohibited.

Neighborhood & Commute
Source: Walkscore
Save
Ask
Tour
Hide
Share