
Save
Ask
Tour
Hide
Share
$685,000
10 Days On Site

2638 Oak Park Cir
Davie, FL 33328

For Sale|Single Family Residence|Active
3
Beds
3
Total Baths
2
Full Baths
1
Partial Bath
1,943
SqFt
$353
/SqFt
1989
Built
Subdivision:
FOREST RIDGE PATIO HOMES
County:
Broward
Call Now: 305-390-2737
Is this the listing for you? We can help make it yours.
305-390-2737
2638 Oak Park Cir2638 Oak Park Cir2638 Oak Park Cir2638 Oak Park Cir
Save
Ask
Tour
Hide
Share

Mortgage Calculator

Monthly Payment (Est.)

$3,125
Calculator powered by Showcase IDX, a Constellation1 Company. Copyright ©2026 Information is deemed reliable but not guaranteed.

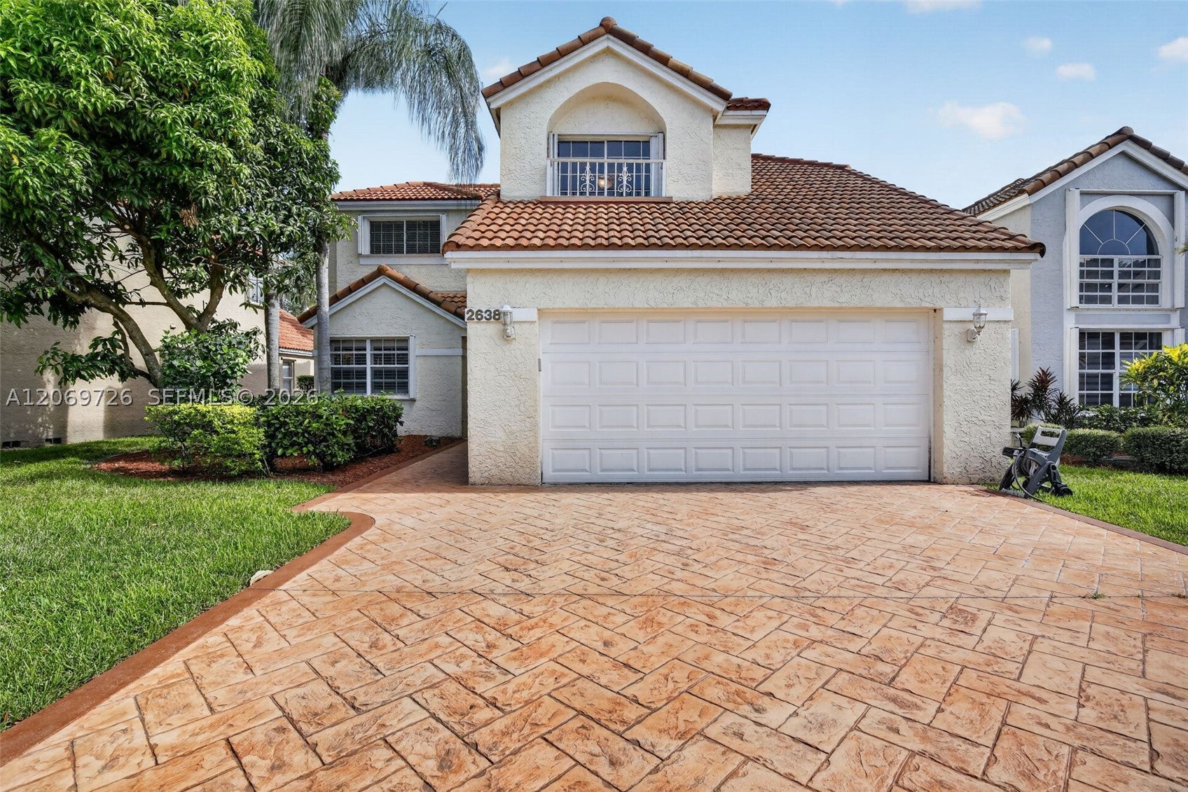
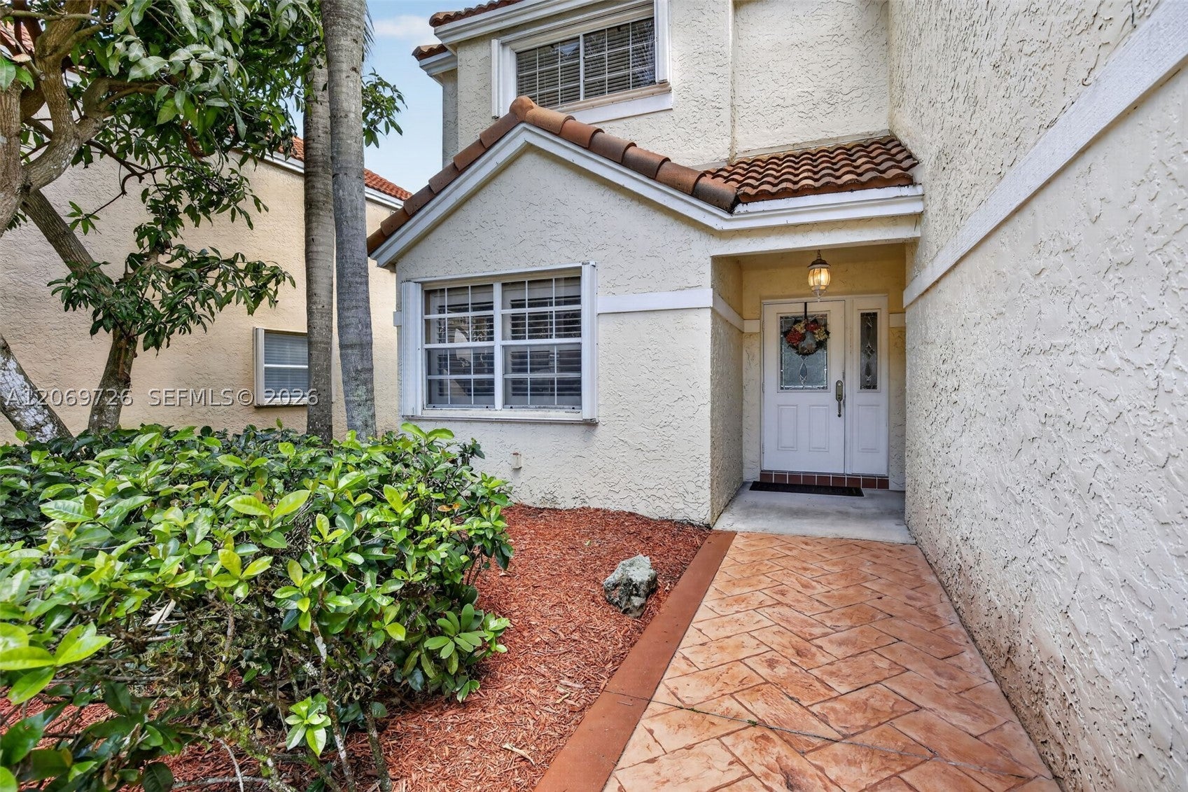
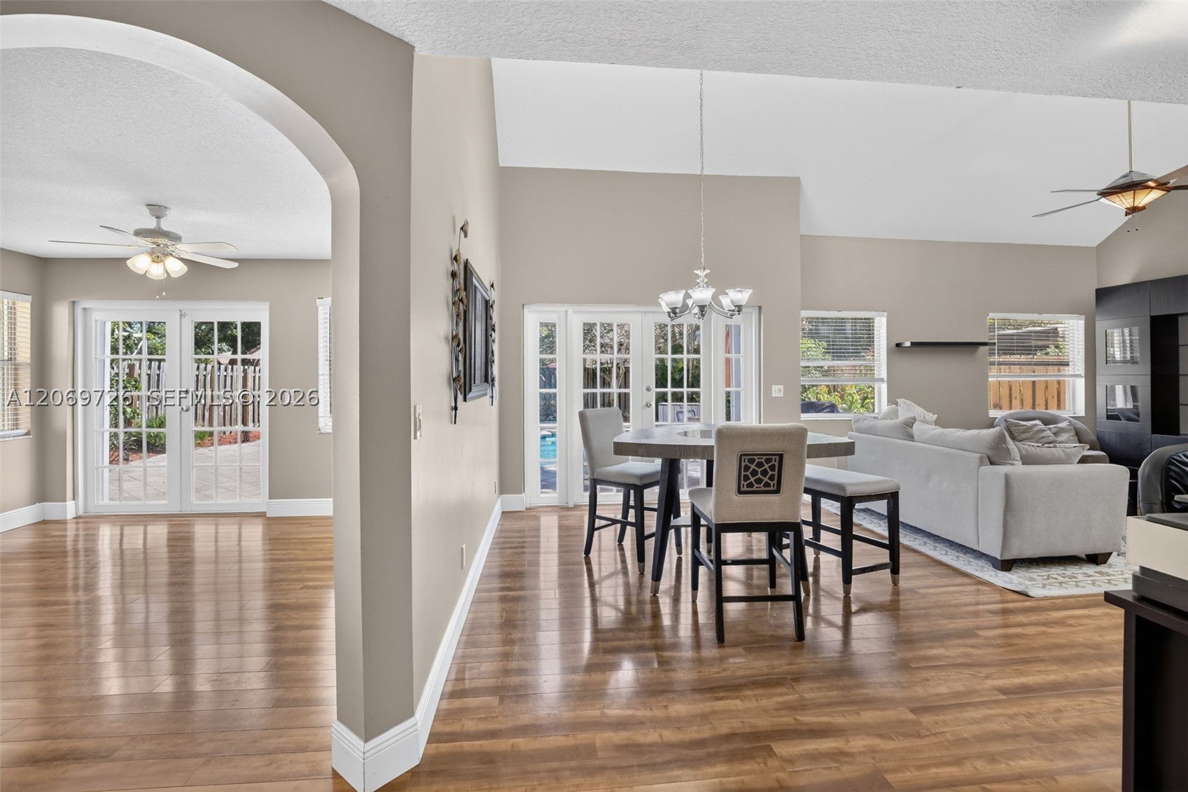
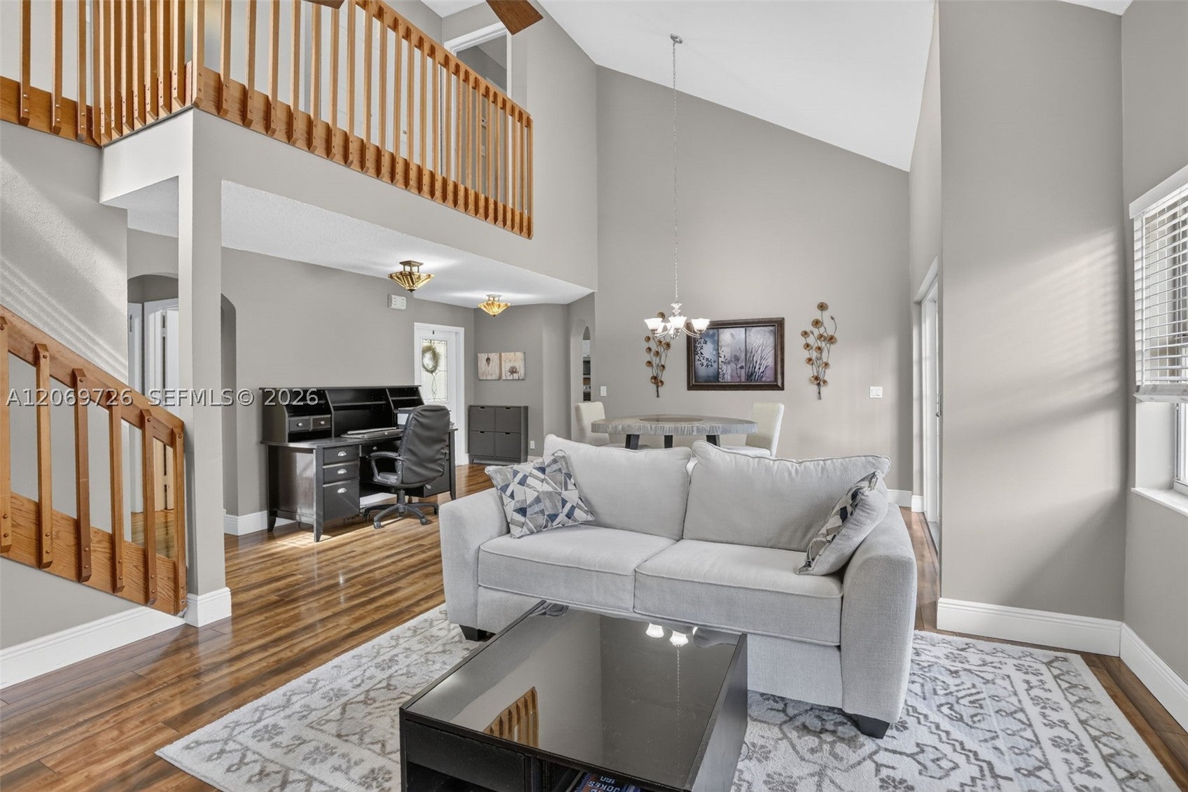
Located in Forest Ridge, this two-story pool home offers soaring ceilings, multiple living spaces, and a private backyard surrounded by tropical landscaping. The main level includes a large living room, formal dining area, and separate family room with vaulted ceilings and French doors overlooking the backyard. The kitchen offers granite countertops, white cabinetry, stainless steel appliances, generous counter space, a snack bar, and a breakfast area overlooking the pool. Multiple sets of French doors provide access to the oversized paver patio and pool, bringing the indoor and outdoor spaces together. All bedrooms are located upstairs, creating separation from the main living areas, with an open overlook to the first floor. A two-car garage and oversized paver driveway complete the home. Forest Ridge residents enjoy pickleball, tennis and basketball courts, plus scenic walking trails with direct access to Tree Tops Park. Prime Davie location near parks, schools, shopping, dining, and major roadways.

Save
Ask
Tour
Hide
Share
Listing Snapshot
Price 
$685,000
Days On Site 
10 Days
Bedrooms 
3
Inside Area (SqFt) 
1,943 sqft
Total Baths 
3
Full Baths 
2
Partial Baths 
1
Lot Size 
0.1387 Acres
Year Built 
1989
MLS® Number 
A12069726
Status 
Active
Property Tax 
$6,764
HOA/Condo/Coop Fees 
$250 monthly
Sq Ft Source 
N/A
Friends & Family
Recent Activity
2 weeks agoListing first seen on site
2 weeks agoListing updated with changes from the MLS®
General Features
Attached Garage 
Yes
Direction Faces 
North
Disclosures 
Other
Garage 
Yes
Garage Spaces 
2
Levels 
Two
Parking 
AttachedDrivewayGaragePaver BlockGarage Door Opener
Pets 
Yes
Property Sub Type 
Single Family Residence
Sewer 
Public Sewer
SqFt Total 
2434
Style 
DetachedTwoStory
Water Source 
Public
Zoning 
PRD
Interior Features
Appliances 
DryerDishwasherElectric RangeElectric Water HeaterDisposalMicrowaveRefrigeratorWasher
Cooling 
Central AirCeiling Fan(s)
Flooring 
LaminateTile
Heating 
Central
Interior 
Built-in FeaturesEntrance FoyerEat-in KitchenVaulted Ceiling(s)Walk-In Closet(s)
Window Features 
Blinds
Save
Ask
Tour
Hide
Share
Exterior Features
Construction Details 
Block
Exterior 
Lighting
Patio And Porch 
Patio
Pool Features 
In GroundCommunityPrivate
Private Pool 
Yes
Roof 
BarrelSpanish Tile
View 
GardenPool
Waterview 
GardenPool
Windows/Doors 
Blinds
Community Features
Association Amenities 
Maintenance
Association Dues 
250
Community Features 
PoolOtherStreet Lights
Financing Terms Available 
CashConventional
HOA Fee Frequency 
Monthly
MLS Area 
3880
Roads 
Paved
Schools
School District
Unknown
Elementary School
Silver Ridge
Middle School
Indian Ridge
High School
Western
Listing courtesy of Keller Williams Dedicated Professionals

The data relating to real estate for sale on this web site comes in part from the Miami Association of Realtors, Realtor Association of Greater Ft. Lauderdale, and the South Broward Board of Realtors. Information is deemed reliable but not guaranteed. Copyright © 2026, Miami Association of Realtors, Realtor Association of Greater Ft. Lauderdale, and the South Broward Board of Realtors. All rights reserved. The information being provided is for consumers' personal, non-commercial use and may not be used for any purpose other than to identify prospective properties consumers may be interested in purchasing. The use of search facilities of data on the site, other than a consumer looking to purchase real estate, is prohibited.

Neighborhood & Commute
Source: Walkscore
Save
Ask
Tour
Hide
Share