
Save
Ask
Tour
Hide
Share
$1,850,000
New Listing

5996 Paradise Point Dr
Palmetto Bay, FL 33157

For Sale|Townhouse|Active
3
Beds
4
Total Baths
4
Full Baths
3,885
SqFt
$476
/SqFt
1986
Built
Subdivision:
ROYAL HARBOUR YACHT CLUB
County:
Miami-Dade
Call Now: 305-390-2737
Is this the listing for you? We can help make it yours.
305-390-2737
5996 Paradise Point Dr5996 Paradise Point Dr5996 Paradise Point Dr5996 Paradise Point Dr
Save
Ask
Tour
Hide
Share

Mortgage Calculator

Monthly Payment (Est.)

$8,440
Calculator powered by Showcase IDX, a Constellation1 Company. Copyright ©2026 Information is deemed reliable but not guaranteed.

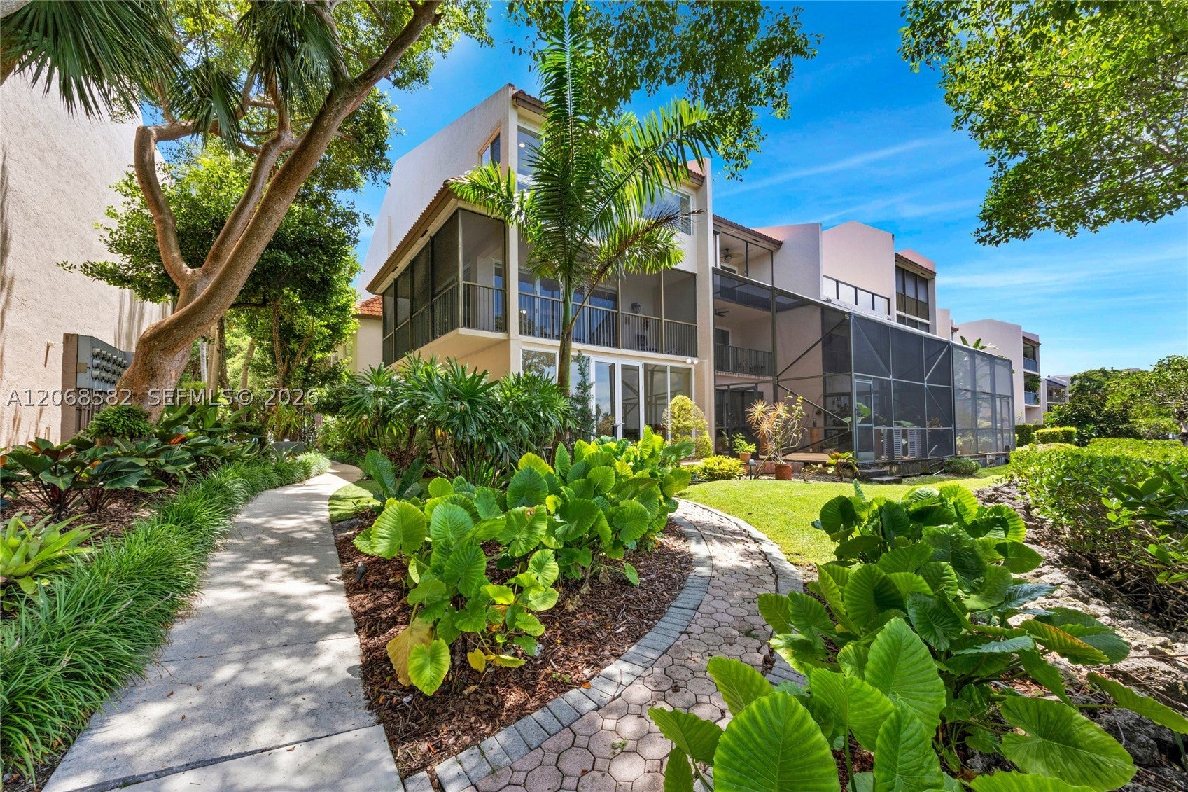
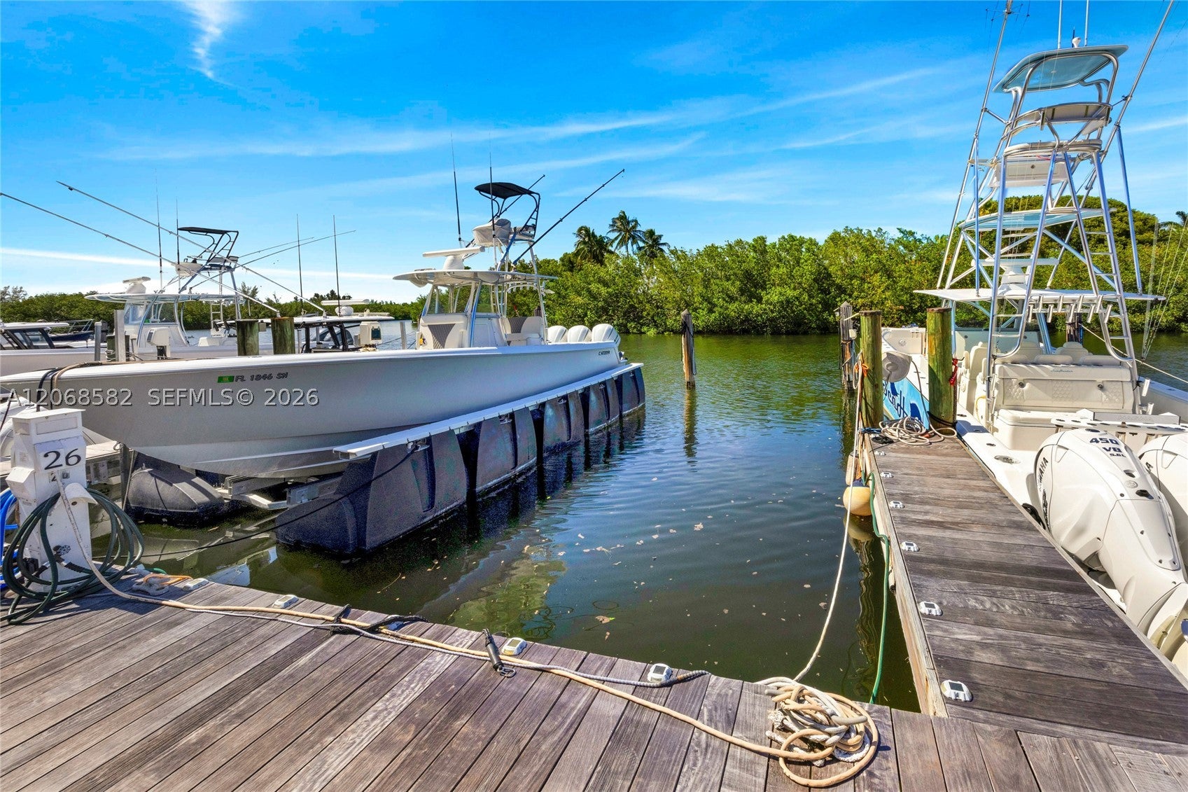
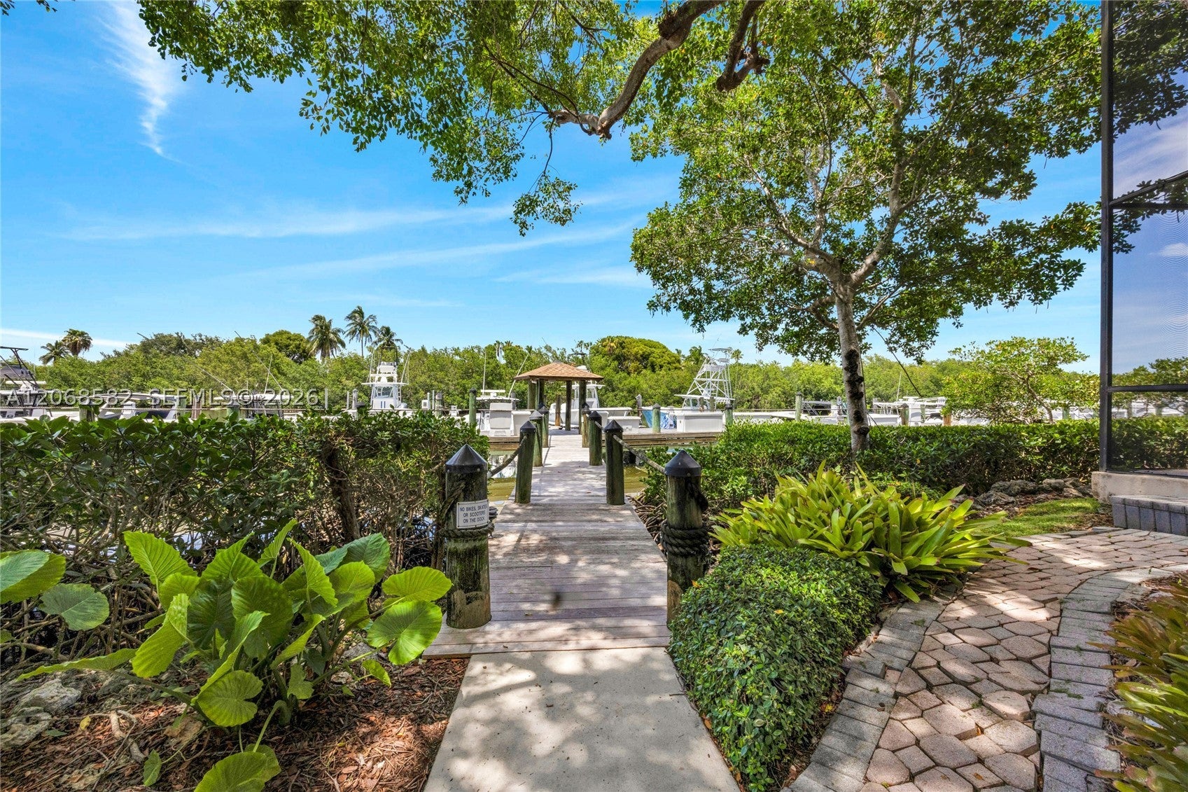
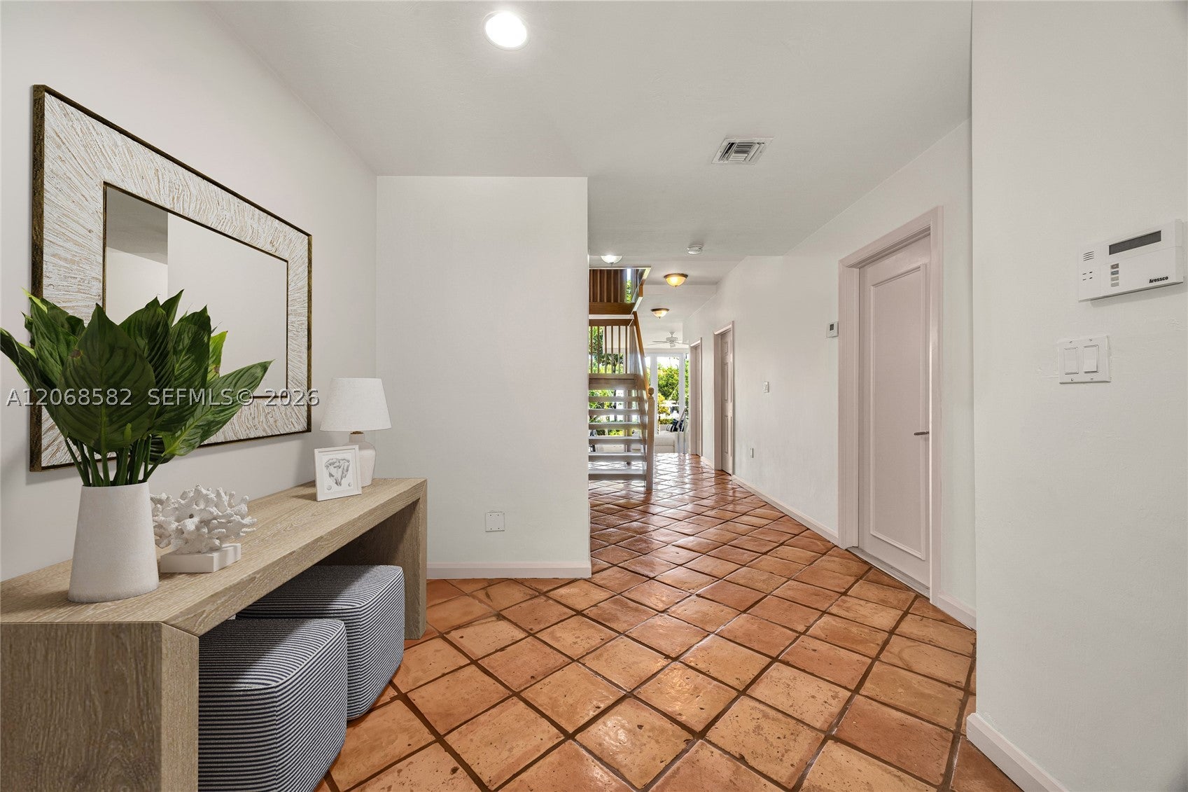
Live an elevated waterfront lifestyle in the guard-gated community of Royal Harbour Yacht Club. This end-unit townhome offers added privacy and outdoor space plus a deeded boat dock for purchase just steps from your door. Lounge or entertain in expansive and sunlit common areas with water views. Retreat to a spacious primary suite featuring walk-in closet and private sitting area. Immaculately maintained with upgrades like impact windows/doors, updated elevator, and all-new A/C’s. Delight in the peace, tranquility, and amenities of this special community. Gym, heated pool and spa, tennis and pickleball courts, boardwalk to the water, a beach, and more. The best of waterfront living in an exclusive Palmetto Bay community with proximity to some of Miami’s top private schools. Some photos virtually staged.

Save
Ask
Tour
Hide
Share
Listing Snapshot
Price 
$1,850,000
Days On Site 
0 Days
Bedrooms 
3
Inside Area (SqFt) 
3,885 sqft
Total Baths 
4
Full Baths 
4
Partial Baths 
N/A
Lot Size 
N/A
Year Built 
1986
MLS® Number 
A12068582
Status 
Active
Property Tax 
$23,559
HOA/Condo/Coop Fees 
$894.67 monthly
Sq Ft Source 
N/A
Friends & Family
Recent Activity
2 hours agoListing first seen on site
7 hours agoListing updated with changes from the MLS®
General Features
Attached Garage 
Yes
Building Features 
ExteriorLighting
Direction Faces 
South
Disclosures 
Seller Disclosure
Garage 
Yes
Garage Spaces 
1
Levels 
Multi/Split
Number Of Stories 
3
Parking 
AttachedGarageGuestGarage Door Opener
Pets 
Yes
Property Sub Type 
Townhouse
Security 
Security GuardSecurity System OwnedSecurity Fence
SqFt Total 
3885
Style 
TriLevel
Interior Features
Appliances 
DryerDishwasherElectric RangeElectric Water HeaterDisposalMicrowaveRefrigerator
Cooling 
Central AirCeiling Fan(s)Electric
Flooring 
ClayHardwoodMarbleTileWood
Heating 
CentralElectric
Interior 
Wet BarBidetBuilt-in FeaturesEntrance FoyerKitchen IslandPantryVaulted Ceiling(s)BarWalk-In Closet(s)ElevatorMaster Downstairs
Save
Ask
Tour
Hide
Share
Exterior Features
Construction Details 
Block
Exterior 
BalconyTennis Court(s)
Lot Features 
Waterfront
Patio And Porch 
PatioScreened
Pool Features 
Heated
View 
Water
Waterfront 
Yes
Waterfront Features 
Canal FrontOcean Access
Waterview 
Water
Community Features
Association Amenities 
BoatingBeach RightsBasketball CourtBoat DockMarinaClubhouseFitness CenterBarbecuePicnic AreaPoolSpa/Hot TubTennis Court(s)Management
Association Dues 
2684
Building Access 
1
Financing Terms Available 
CashConventional
HOA Fee Frequency 
Quarterly
MLS Area 
50
Schools
School District
Unknown
Elementary School
Coral Reef
Middle School
Southwood
High School
Miami Palmetto
Listing courtesy of Compass Florida, LLC

The data relating to real estate for sale on this web site comes in part from the Miami Association of Realtors, Realtor Association of Greater Ft. Lauderdale, and the South Broward Board of Realtors. Information is deemed reliable but not guaranteed. Copyright © 2026, Miami Association of Realtors, Realtor Association of Greater Ft. Lauderdale, and the South Broward Board of Realtors. All rights reserved. The information being provided is for consumers' personal, non-commercial use and may not be used for any purpose other than to identify prospective properties consumers may be interested in purchasing. The use of search facilities of data on the site, other than a consumer looking to purchase real estate, is prohibited.

Neighborhood & Commute
Source: Walkscore
Save
Ask
Tour
Hide
Share