
Save
Ask
Tour
Hide
Share
$8,825,000
New Listing

6540 SW 123rd St
Pinecrest, FL 33156

For Sale|Single Family Residence|Active
7
Beds
10
Total Baths
8
Full Baths
2
Partial Baths
7,530
SqFt
$1,172
/SqFt
2021
Built
Subdivision:
TOWN & COUNTRY ESTATES
County:
Miami-Dade
Call Now: 305-390-2737
Is this the listing for you? We can help make it yours.
305-390-2737
Upcoming Open Houses
Sun, Jul 26, 1:00 PM - 3:00 PM
6540 SW 123rd St6540 SW 123rd St6540 SW 123rd St6540 SW 123rd St
Save
Ask
Tour
Hide
Share

Mortgage Calculator

Monthly Payment (Est.)

$40,263
Calculator powered by Showcase IDX, a Constellation1 Company. Copyright ©2026 Information is deemed reliable but not guaranteed.

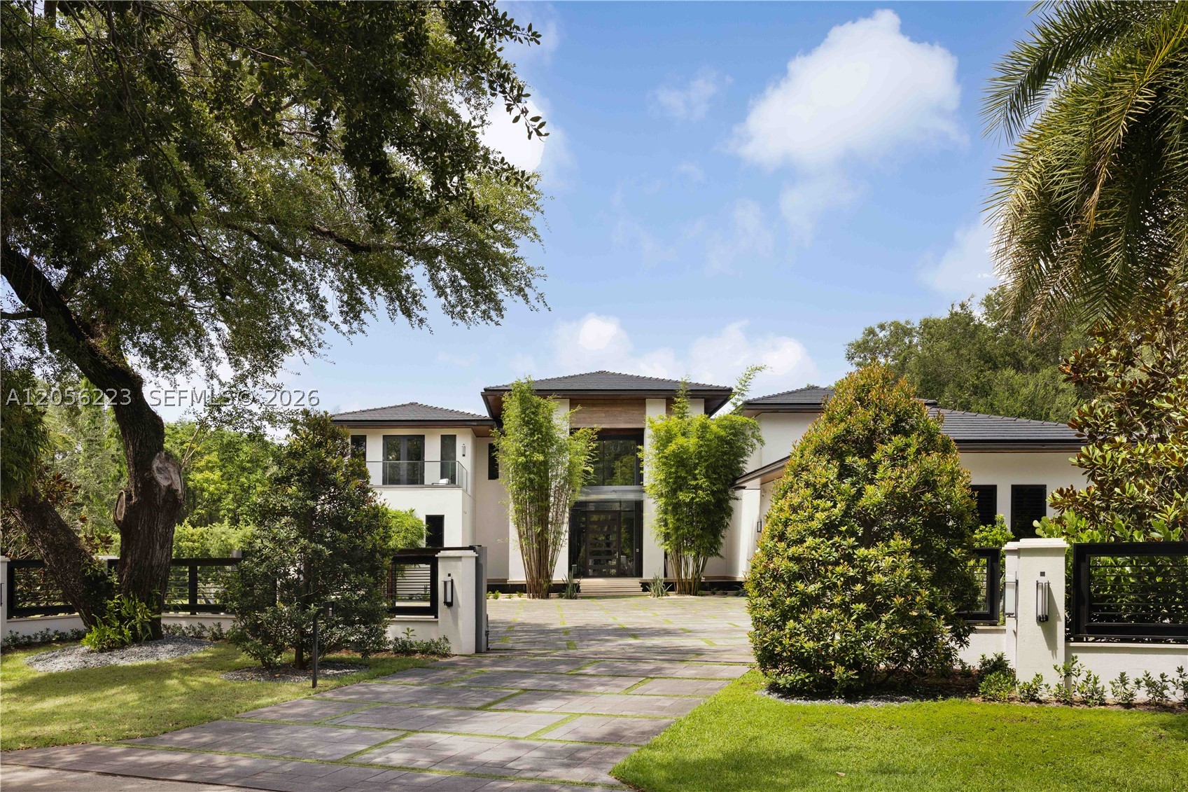
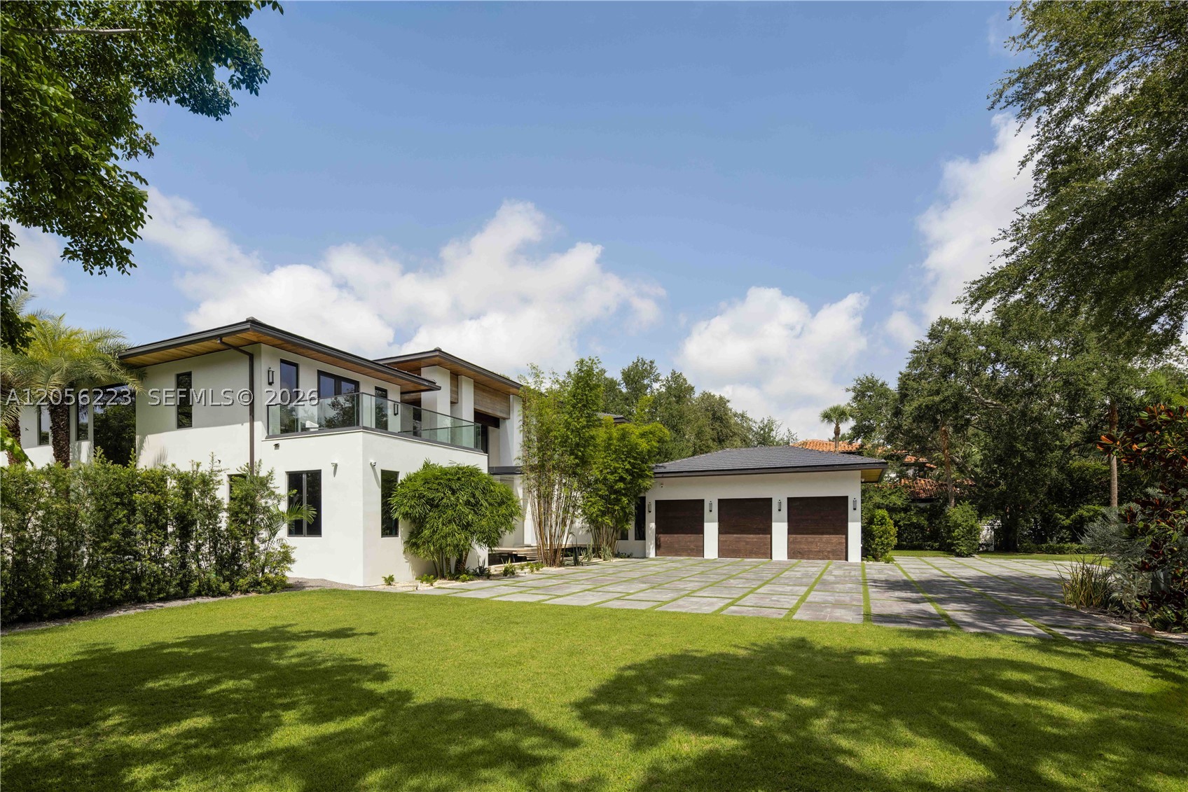
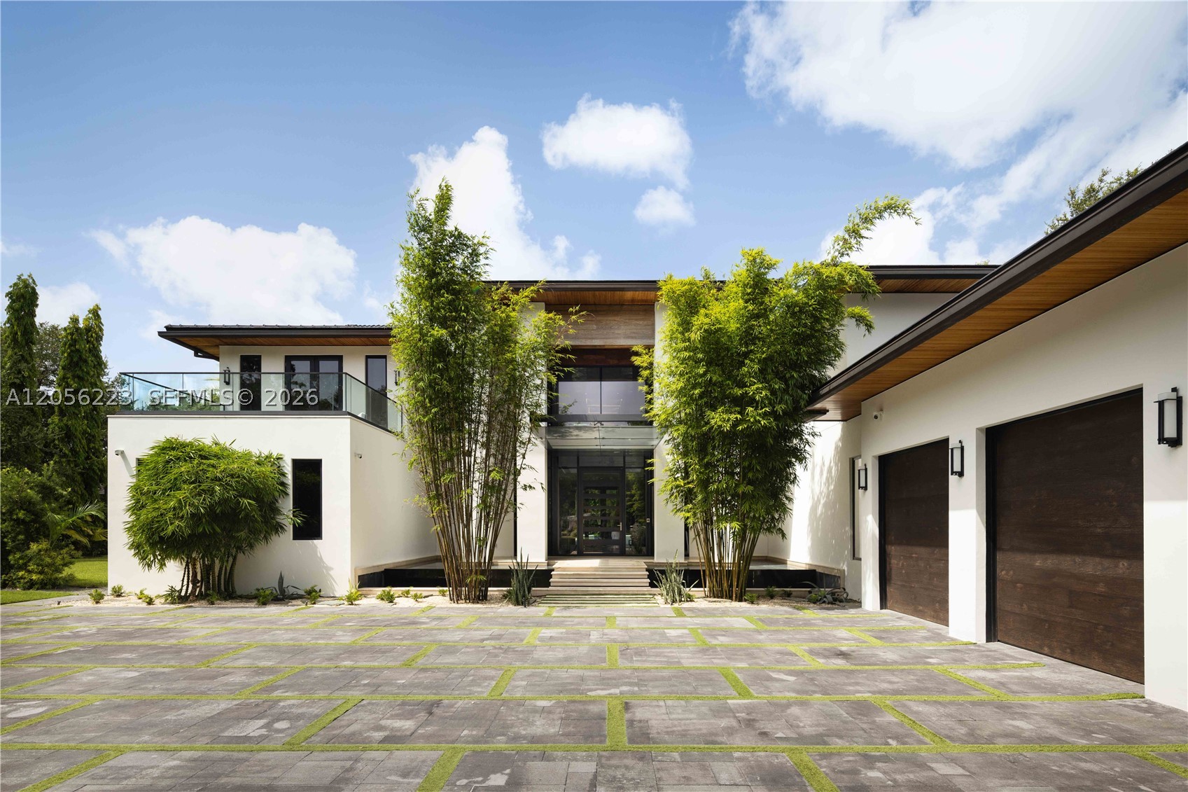
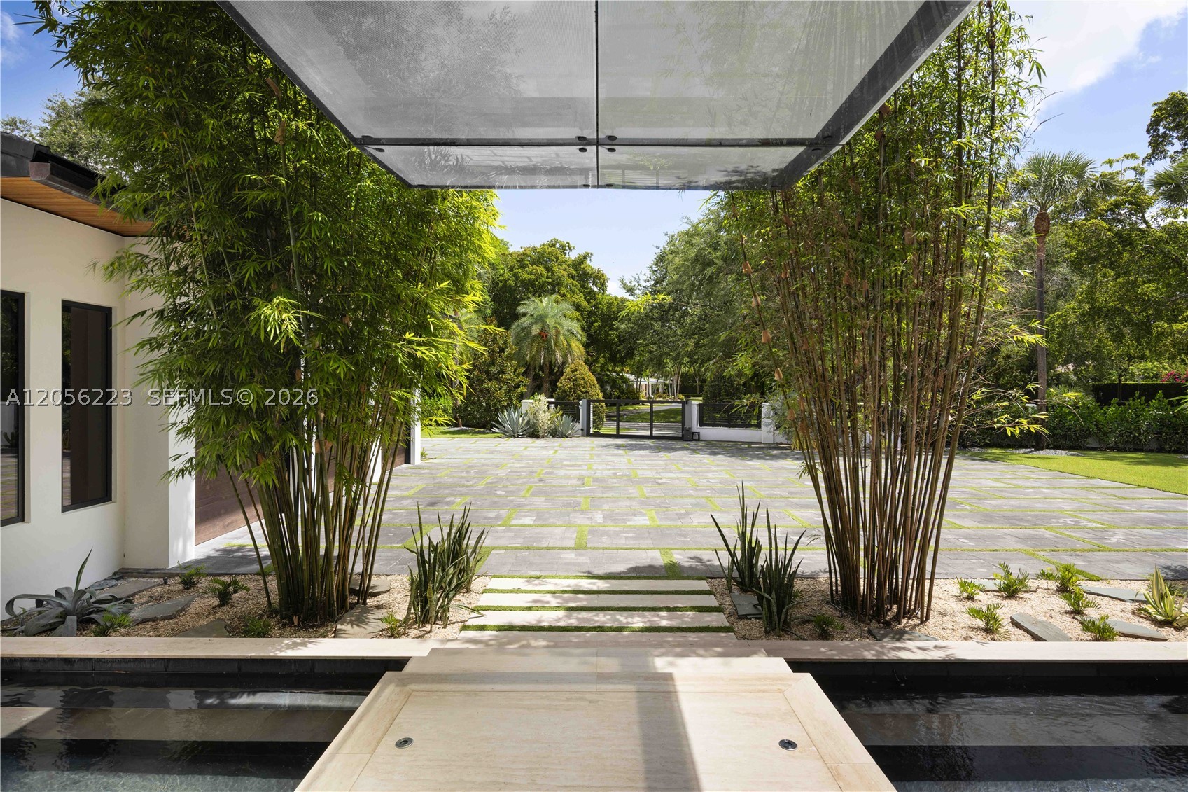
Behind a private gate on nearly an acre in Pinecrest, this tropical modern estate is designed as a private resort. An oversized pivot door opens to a soaring 23-foot foyer framed by floor-to-ceiling impact glass, with a sculptural glass staircase and full-size elevator anchoring the home’s H-shaped design. The main level features a professional-grade chef’s kitchen, butler’s pantry, two wine cellars, humidor, staff room, office, an additional en-suite bedroom, and an expansive primary retreat with a spa-like bath, steam shower, and private Jacuzzi terrace. Upstairs, three en-suite bedrooms are joined by a home theater, bar, and entertainment room. Outdoors, a 75-foot heated infinity pool with beach entry and integrated spa sits at the center of the courtyard, flanked by a covered summer kitchen, pizza oven, fire pit, and fully equipped guest house. A Savant smart-home system, whole-house generator, and air-conditioned three-car garage with lift complete an estate built to deliver privacy, scale, and resort-level living in one of Pinecrest’s most coveted settings.

Save
Ask
Tour
Hide
Share
Listing Snapshot
Price 
$8,825,000
Days On Site 
0 Days
Bedrooms 
7
Inside Area (SqFt) 
7,530 sqft
Total Baths 
10
Full Baths 
8
Partial Baths 
2
Lot Size 
0.85 Acres
Year Built 
2021
MLS® Number 
A12056223
Status 
Active
Property Tax 
$129,234
HOA/Condo/Coop Fees 
N/A
Sq Ft Source 
N/A
Friends & Family
Recent Activity
18 hours agoListing first seen on site
22 hours agoListing updated with changes from the MLS®
General Features
Attached Garage 
Yes
Direction Faces 
Northeast
Garage 
Yes
Garage Spaces 
3
Levels 
Two
Parking 
AttachedDrivewayGaragePaver Block
Property Sub Type 
Single Family Residence
Sewer 
Septic Tank
SqFt Total 
9673
Style 
ContemporaryModernDetachedTwoStory
Water Source 
Public
Zoning 
2300
Interior Features
Appliances 
DryerDishwasherDisposalIce MakerRefrigeratorWine CoolerWasherOven
Cooling 
Central Air
Flooring 
HardwoodMarbleWood
Heating 
Central
Interior 
Built-in FeaturesEntrance FoyerEat-in KitchenHigh CeilingsPantryBarWalk-In Closet(s)Elevator
Spa 
Yes
Save
Ask
Tour
Hide
Share
Exterior Features
Construction Details 
Other
Exterior 
BalconyOutdoor Grill
Patio And Porch 
PatioPorch
Pool Features 
HeatedInfinityIn GroundPrivate
Private Pool 
Yes
Roof 
FlatTile
Spa 
Yes
Spa Features 
HeatedIn Ground
View 
GardenPool
Waterview 
GardenPool
Community Features
Financing Terms Available 
CashConventional
MLS Area 
50
Schools
School District
Unknown
Elementary School
Palmetto
Middle School
Palmetto
High School
Miami Palmetto
Listing courtesy of Compass Florida, LLC

The data relating to real estate for sale on this web site comes in part from the Miami Association of Realtors, Realtor Association of Greater Ft. Lauderdale, and the South Broward Board of Realtors. Information is deemed reliable but not guaranteed. Copyright © 2026, Miami Association of Realtors, Realtor Association of Greater Ft. Lauderdale, and the South Broward Board of Realtors. All rights reserved. The information being provided is for consumers' personal, non-commercial use and may not be used for any purpose other than to identify prospective properties consumers may be interested in purchasing. The use of search facilities of data on the site, other than a consumer looking to purchase real estate, is prohibited.

Neighborhood & Commute
Source: Walkscore
Save
Ask
Tour
Hide
Share