

Save
Ask
Tour
Hide
$599,000
New Listing
17861 SW 112th PlMiami, FL 33157
For Sale|Single Family Residence|Active
3
Beds
2
Total Baths
2
Full Baths
1,621
SqFt
$370
/SqFt
1961
Built
Subdivision:
GREEN HILLS SEC 2
County:
Miami-Dade
Call Now: 305-390-2737
Is this the listing for you? We can help make it yours.
305-390-2737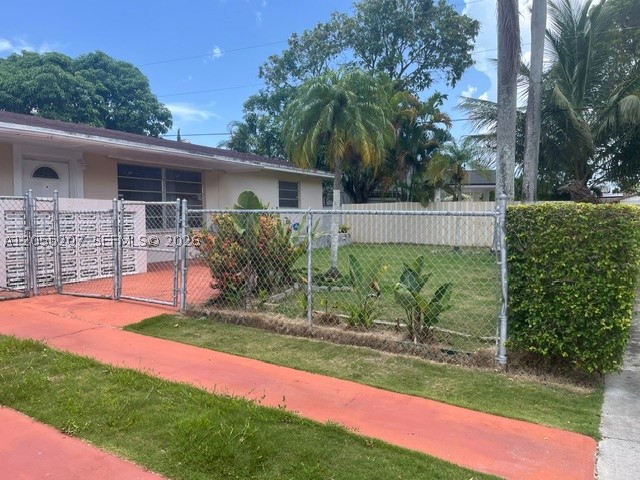
Save
Ask
Tour
Hide
Mortgage Calculator
Monthly Payment (Est.)
$2,733Calculator powered by Showcase IDX, a Constellation1 Company. Copyright ©2026 Information is deemed reliable but not guaranteed.
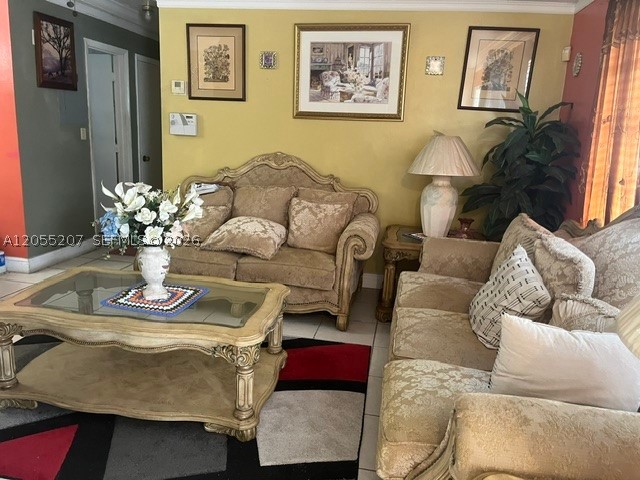
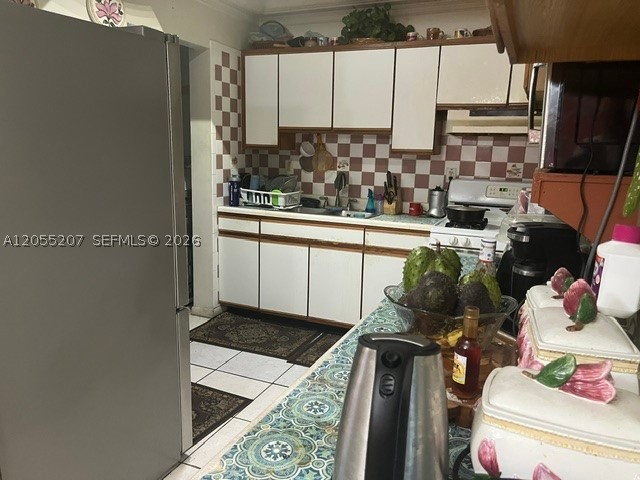
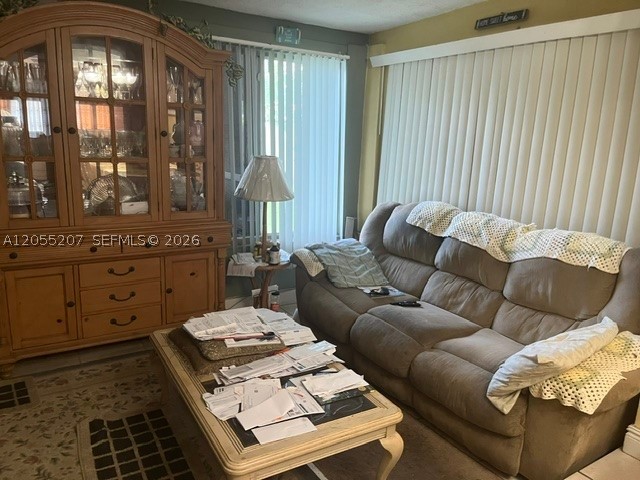
Nice 3/2 split plan in a great family neighborhood, totally fenced in yard with a nice carport & parking for 4 cars in the driveway. Tiled living area & wood in the bedrooms, living room & formally dining room which leads out to a legal addition with permits for the Florida room. Big backyard with fruit trees & a big shed that conveys. Only a few short blocks from Eureka Dr. shopping and the turnpike entrance. Owner will need a maximum of a 30 day post occupancy agreement, to close on the new house he finds.
Save
Ask
Tour
Hide
Listing Snapshot
Price
$599,000
Days On Site
0 Days
Bedrooms
3
Inside Area (SqFt)
1,621 sqft
Total Baths
2
Full Baths
2
Partial Baths
N/A
Lot Size
0.1745 Acres
Year Built
1961
MLS® Number
A12055207
Status
Active
Property Tax
$1,366
HOA/Condo/Coop Fees
N/A
Sq Ft Source
N/A
Friends & Family
Recent Activity
| 23 hours ago | Listing first seen on site | |
| yesterday | Listing updated with changes from the MLS® |
General Features
Carport
1
Direction Faces
West
Parking
Driveway
Pets
Yes
Property Sub Type
Single Family Residence
Security
Other
Sewer
Public Sewer
SqFt Total
2039
Style
DetachedRanchOneStory
Utilities
Cable Available
Water Source
Public
Zoning
0100
Interior Features
Appliances
DryerDishwasherElectric RangeElectric Water HeaterRefrigeratorWasher
Cooling
Central AirElectric
Electric
Fuses
Flooring
Ceramic TileHardwoodTileWood
Furnished
Unfurnished
Heating
CentralElectric
Interior
Master Downstairs
Save
Ask
Tour
Hide
Exterior Features
Construction Details
Block
Fencing
Fenced
Pool Features
None
Roof
Shingle
View
Other
Waterview
Other
Community Features
Financing Terms Available
CashConventionalFHAVA Loan
MLS Area
50
Schools
School District
Unknown
Elementary School
Pine Lake
Middle School
Richmond Heights
High School
Unknown
Listing courtesy of Realty World Executive Homes
The data relating to real estate for sale on this web site comes in part from the Miami Association of Realtors, Realtor Association of Greater Ft. Lauderdale, and the South Broward Board of Realtors. Information is deemed reliable but not guaranteed. Copyright © 2026, Miami Association of Realtors, Realtor Association of Greater Ft. Lauderdale, and the South Broward Board of Realtors. All rights reserved. The information being provided is for consumers' personal, non-commercial use and may not be used for any purpose other than to identify prospective properties consumers may be interested in purchasing. The use of search facilities of data on the site, other than a consumer looking to purchase real estate, is prohibited.
The data relating to real estate for sale on this web site comes in part from the Miami Association of Realtors, Realtor Association of Greater Ft. Lauderdale, and the South Broward Board of Realtors. Information is deemed reliable but not guaranteed. Copyright © 2026, Miami Association of Realtors, Realtor Association of Greater Ft. Lauderdale, and the South Broward Board of Realtors. All rights reserved. The information being provided is for consumers' personal, non-commercial use and may not be used for any purpose other than to identify prospective properties consumers may be interested in purchasing. The use of search facilities of data on the site, other than a consumer looking to purchase real estate, is prohibited.
Neighborhood & Commute
Source: Walkscore
Save
Ask
Tour
Hide
Did you know? You can invite friends and family to your search. They can join your search, rate and discuss listings with you.