
Save
Ask
Tour
Hide
Share
$845,000
New Listing

7685 NW 62nd Way
Parkland, FL 33067

For Sale|Single Family Residence|Active
4
Beds
3
Total Baths
2
Full Baths
1
Partial Bath
2,351
SqFt
$359
/SqFt
1990
Built
Subdivision:
TERRAMAR ONE
County:
Broward
Call Now: 305-390-2737
Is this the listing for you? We can help make it yours.
305-390-2737
7685 NW 62nd Way7685 NW 62nd Way7685 NW 62nd Way7685 NW 62nd Way
Save
Ask
Tour
Hide
Share

Mortgage Calculator

Monthly Payment (Est.)

$3,855
Calculator powered by Showcase IDX, a Constellation1 Company. Copyright ©2026 Information is deemed reliable but not guaranteed.

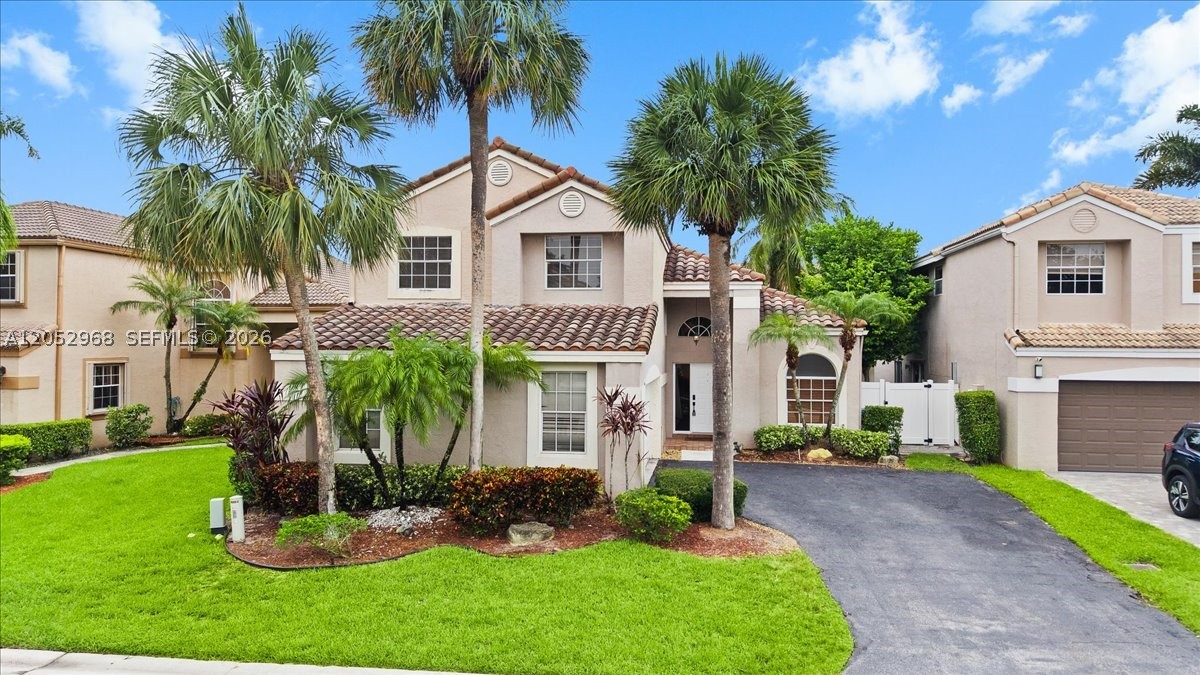
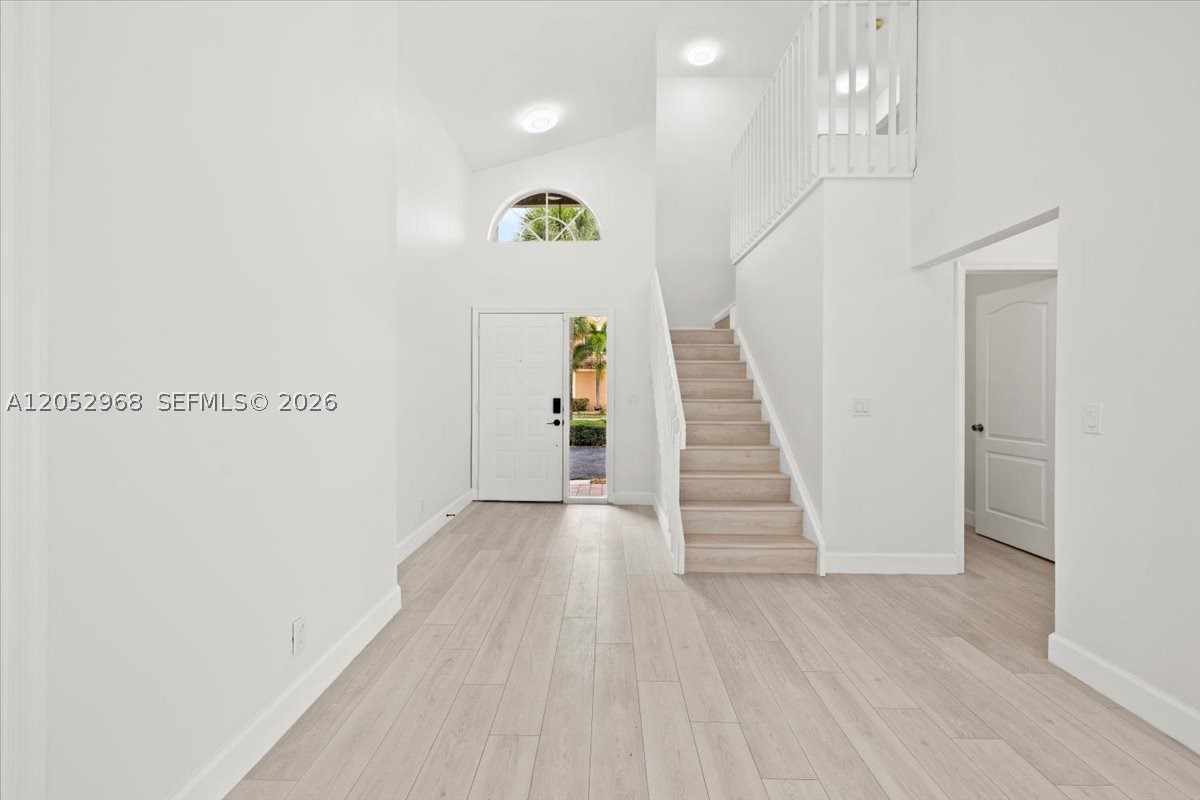
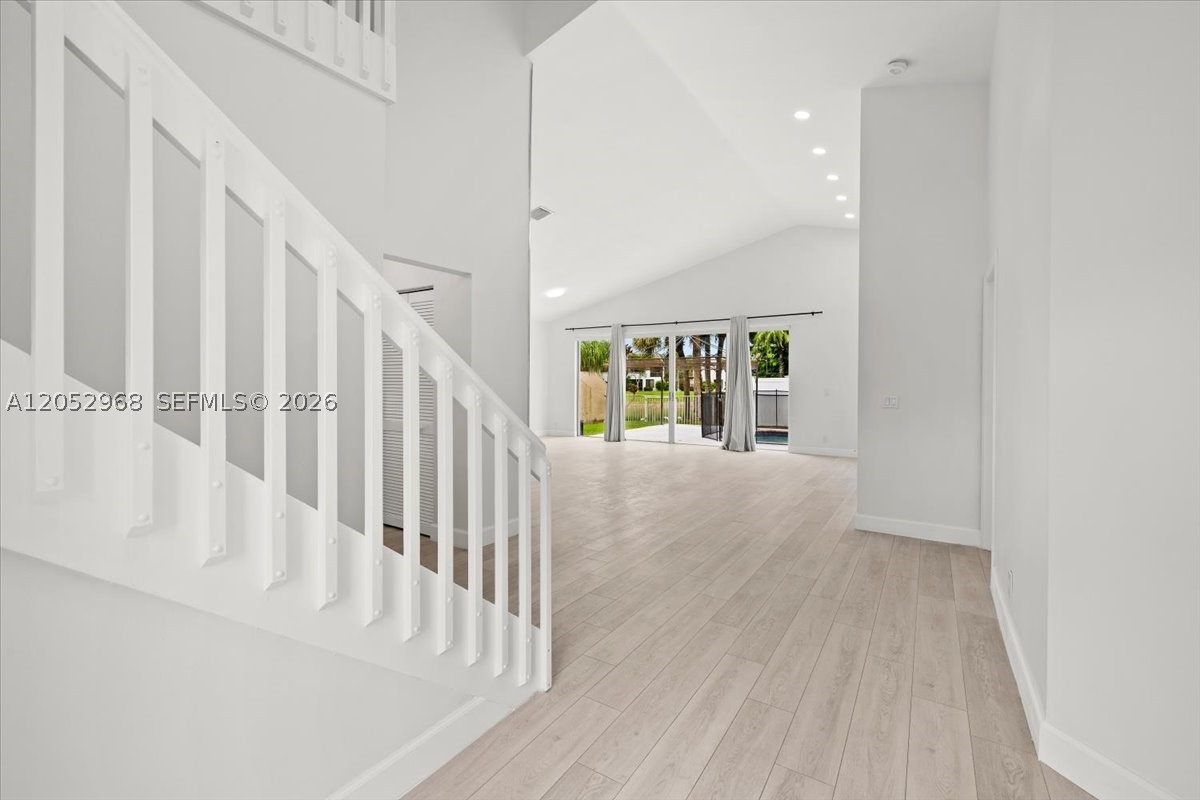
Welcome to this beautifully remodeled home in the heart of Desirable Parkland, where modern elegance meets serene pool & waterfront living. Designed for both comfort and entertaining, this move-in-ready residence features spacious living areas, with pool view, vaulted ceilings, an updated kitchen with an eat-in kitchen island opened to the family room. Large Master suite is downstairs, Master bath features a soaking tub and separate shower, 2 walk-in closets with direct access to the pool. Upstairs are 3 spacious bedrooms and a loft. New AC in 2024. Step outside to your private backyard oasis, complete with a sparkling pool with fountains overlooking tranquil water views—the perfect setting for relaxing evenings, weekend gatherings, or enjoying South Florida's year-round sunshine. With its thoughtful upgrades, generous floor plan, and picturesque waterfront location, this exceptional home offers the ideal blend of luxury, functionality, and the coveted Parkland lifestyle.

Save
Ask
Tour
Hide
Share
Listing Snapshot
Price 
$845,000
Days On Site 
0 Days
Bedrooms 
4
Inside Area (SqFt) 
2,351 sqft
Total Baths 
3
Full Baths 
2
Partial Baths 
1
Lot Size 
0.115 Acres
Year Built 
1990
MLS® Number 
A12052968
Status 
Active
Property Tax 
$14,894
HOA/Condo/Coop Fees 
$275 monthly
Sq Ft Source 
Plans
Friends & Family
Recent Activity
16 hours agoListing first seen on site
20 hours agoListing updated with changes from the MLS®
General Features
Attached Garage 
Yes
Direction Faces 
East
Garage 
Yes
Garage Spaces 
2
Levels 
Two
Parking 
AttachedCoveredDrivewayGarageGarage Door Opener
Pets 
Yes
Property Sub Type 
Single Family Residence
Sewer 
Public Sewer
SqFt Total 
2869
Style 
DetachedTwoStory
Utilities 
Cable Available
Water Source 
Public
Zoning 
PUD
Interior Features
Appliances 
DryerDishwasherElectric RangeElectric Water HeaterDisposalMicrowaveRefrigeratorWasher
Cooling 
Central AirCeiling Fan(s)
Flooring 
Vinyl
Heating 
Central
Interior 
Breakfast BarPantryVaulted Ceiling(s)Walk-In Closet(s)Master Downstairs
Window Features 
Blinds
Save
Ask
Tour
Hide
Share
Exterior Features
Construction Details 
Block
Fencing 
Fenced
Frontage 
40
Lot Features 
Waterfront
Patio And Porch 
Porch
Pool Features 
FencedIn GroundOtherCommunity
Roof 
Spanish Tile
View 
LakePool
Waterfront 
Yes
Waterfront Features 
Lake Front
Waterview 
LakePool
Windows/Doors 
Blinds
Community Features
Association Amenities 
Maintenance
Association Dues 
275
Community Features 
Pool
Financing Terms Available 
ConventionalFHALease OptionVA Loan
HOA Fee Frequency 
Monthly
MLS Area 
3611
Schools
School District
Unknown
Elementary School
Riverglades
Middle School
Westglades
High School
Marjory Stoneman Douglas
Listing courtesy of United Realty Group Inc

The data relating to real estate for sale on this web site comes in part from the Miami Association of Realtors, Realtor Association of Greater Ft. Lauderdale, and the South Broward Board of Realtors. Information is deemed reliable but not guaranteed. Copyright © 2026, Miami Association of Realtors, Realtor Association of Greater Ft. Lauderdale, and the South Broward Board of Realtors. All rights reserved. The information being provided is for consumers' personal, non-commercial use and may not be used for any purpose other than to identify prospective properties consumers may be interested in purchasing. The use of search facilities of data on the site, other than a consumer looking to purchase real estate, is prohibited.

Neighborhood & Commute
Source: Walkscore
Save
Ask
Tour
Hide
Share