
Save
Ask
Tour
Hide
Share
$1,150,000
New Listing

4101 SW Bimini Cir N
Palm City, FL 34990

For Sale|Single Family Residence|Active
5
Beds
4
Total Baths
4
Full Baths
3,497
SqFt
$329
/SqFt
1989
Built
Subdivision:
MID-RIVERS YACHT AND COUN
County:
Martin
Call Now: 305-390-2737
Is this the listing for you? We can help make it yours.
305-390-2737
Upcoming Open Houses
Sun, Jul 12, 1:00 PM - 3:00 PM
4101 SW Bimini Cir N4101 SW Bimini Cir N4101 SW Bimini Cir N4101 SW Bimini Cir N
Save
Ask
Tour
Hide
Share

Mortgage Calculator

Monthly Payment (Est.)

$5,247
Calculator powered by Showcase IDX, a Constellation1 Company. Copyright ©2026 Information is deemed reliable but not guaranteed.

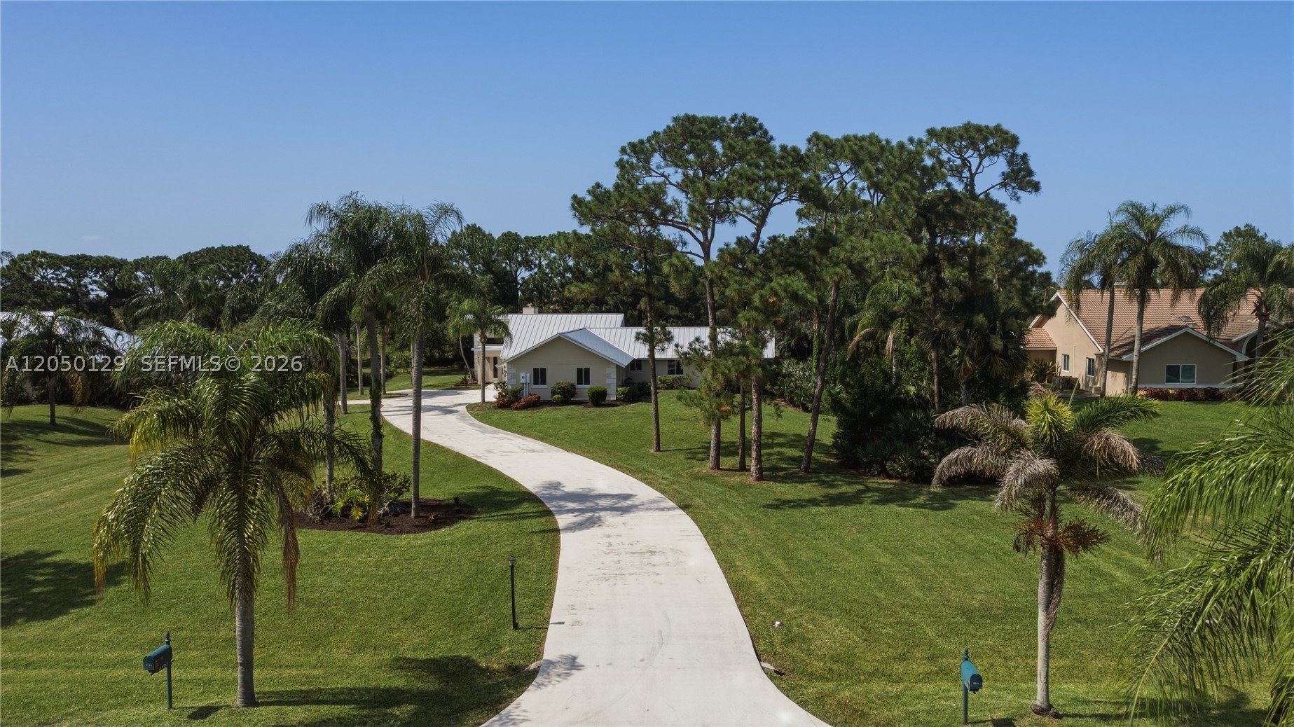
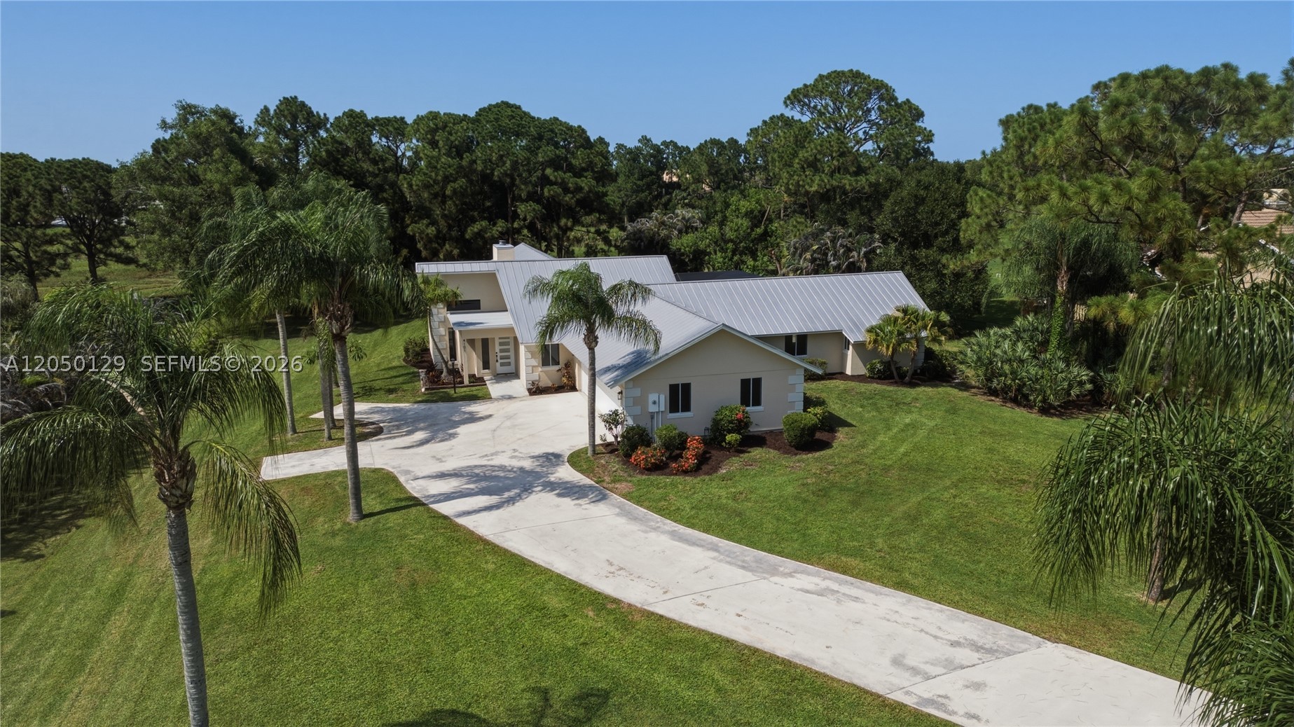
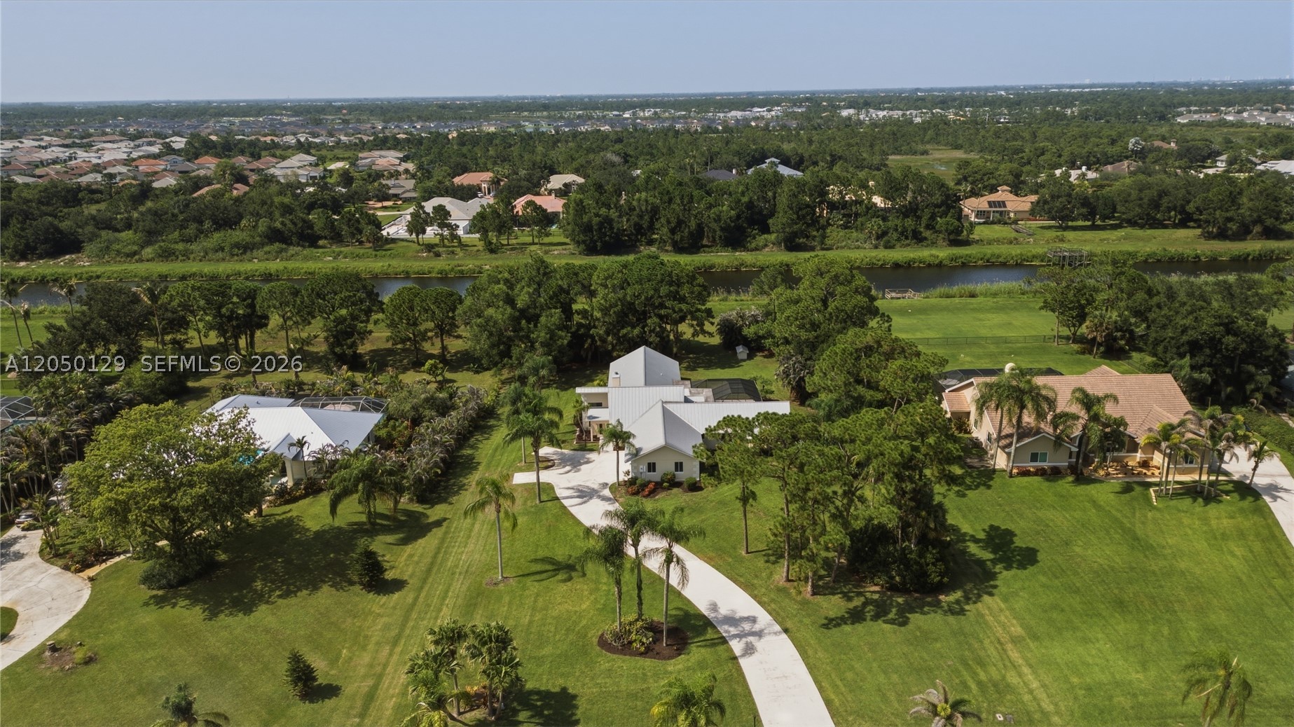
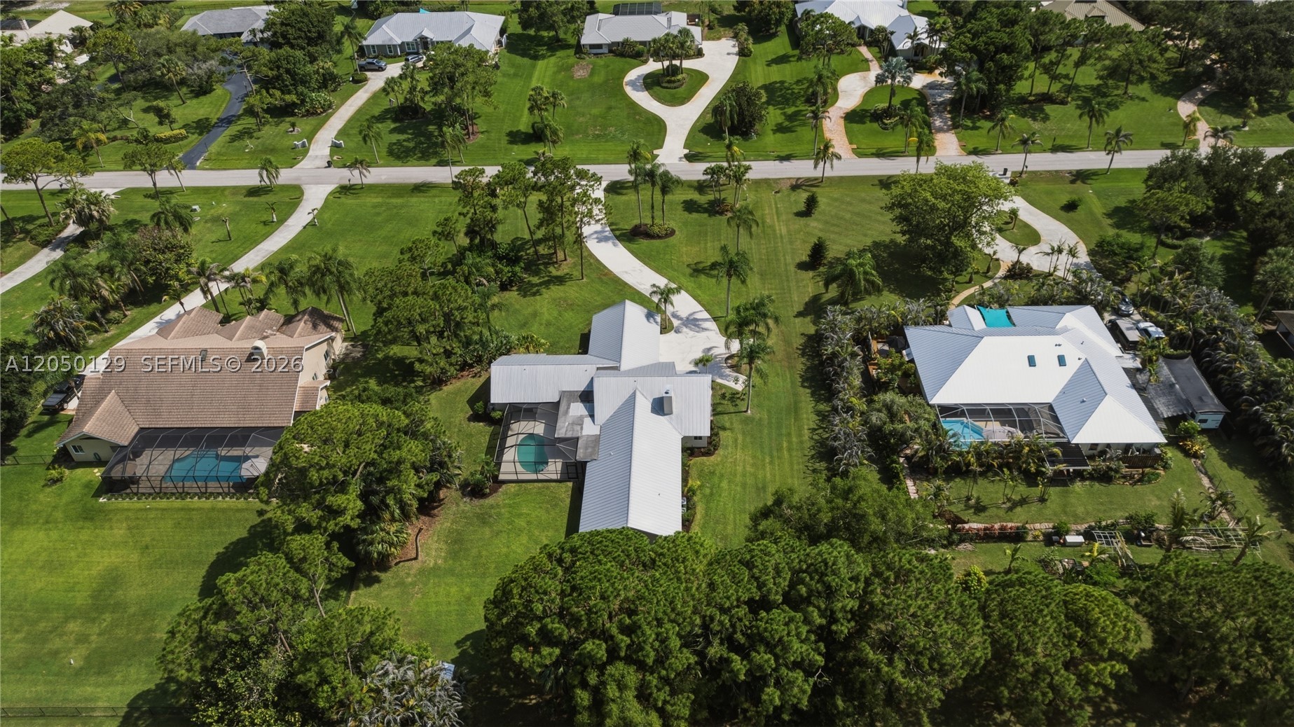
Completely renovated estate in the sought-after gated community of Evergreen! Situated on a private, landscaped 1-acre lot, this exceptional home offers a unique and versatile floor plan with 5 bedrooms and 4 beautifully updated bathrooms. The main living area features soaring cathedral ceilings, abundant natural light, and a spacious open-concept kitchen perfect for entertaining. The home is divided into two private sleeping wings. One wing includes a luxurious primary suite with a large en-suite bath, plus two additional bedrooms and a second full bath. The opposite wing is completely separated and features two bedrooms and two full baths (both en-suites), making it ideal for guests, extended family, or multi-generational living. Enjoy a sparkling pool, expansive outdoor space, and a 3-car garage, all within one of Palm City's premier gated communities. The home is conveniently located near top-rated schools, golf, shopping, dining, I-95, and the Florida Turnpike. This move-in-ready home offers the perfect blend of luxury, privacy, and convenience.

Save
Ask
Tour
Hide
Share
Listing Snapshot
Price 
$1,150,000
Days On Site 
0 Days
Bedrooms 
5
Inside Area (SqFt) 
3,497 sqft
Total Baths 
4
Full Baths 
4
Partial Baths 
N/A
Lot Size 
0.9905 Acres
Year Built 
1989
MLS® Number 
A12050129
Status 
Active
Property Tax 
$11,483
HOA/Condo/Coop Fees 
$93 monthly
Sq Ft Source 
N/A
Friends & Family
Recent Activity
18 hours agoListing first seen on site
22 hours agoListing updated with changes from the MLS®
General Features
Direction Faces 
South
Garage 
Yes
Garage Spaces 
3
Parking 
DrivewayGolf Cart GarageGarage Door Opener
Property Sub Type 
Single Family Residence
Security 
Gated Community
Sewer 
Septic Tank
SqFt Total 
4544
Style 
DetachedOneStory
Water Source 
PrivateWell
Zoning 
Residential
Interior Features
Appliances 
DishwasherElectric RangeElectric Water HeaterMicrowaveRefrigerator
Cooling 
Central AirCeiling Fan(s)
Fireplace 
Yes
Fireplace Features 
Decorative
Flooring 
Vinyl
Heating 
Central
Interior 
PantryVaulted Ceiling(s)Walk-In Closet(s)Master Downstairs
Laundry Features 
Washer Hookup
Dining Room 
Dimensions - 15x9
Kitchen 
Dimensions - 16x15
Living Room 
Dimensions - 37x17
Other 
Dimensions - 9x9
PrimaryBedroom 
Dimensions - 20x17
Save
Ask
Tour
Hide
Share
Exterior Features
Construction Details 
FrameStucco
Exterior 
None
Pool Features 
Screen Enclosure
Roof 
Metal
View 
GardenPool
Waterview 
GardenPool
Community Features
Association Dues 
279
Community Features 
GatedClubhouseGolf
Financing Terms Available 
CashConventionalVA Loan
HOA Fee Frequency 
Quarterly
MLS Area 
6090
Schools
School District
Unknown
Elementary School
Bessey Creek
Middle School
Hidden Oaks
High School
Unknown
Listing courtesy of EXP Realty LLC

The data relating to real estate for sale on this web site comes in part from the Miami Association of Realtors, Realtor Association of Greater Ft. Lauderdale, and the South Broward Board of Realtors. Information is deemed reliable but not guaranteed. Copyright © 2026, Miami Association of Realtors, Realtor Association of Greater Ft. Lauderdale, and the South Broward Board of Realtors. All rights reserved. The information being provided is for consumers' personal, non-commercial use and may not be used for any purpose other than to identify prospective properties consumers may be interested in purchasing. The use of search facilities of data on the site, other than a consumer looking to purchase real estate, is prohibited.

Neighborhood & Commute
Source: Walkscore
Save
Ask
Tour
Hide
Share