

Save
Ask
Tour
Hide
$480,000
60 Days On Site
8130 NW 12th StPembroke Pines, FL 33024
For Sale|Single Family Residence|Active Under Contract
2
Beds
1
Total Bath
1
Full Bath
1,060
SqFt
$453
/SqFt
1975
Built
Subdivision:
BOULEVARD HEIGHTS SEC 9
County:
Broward
Call Now: 305-390-2737
Is this the listing for you? We can help make it yours.
305-390-2737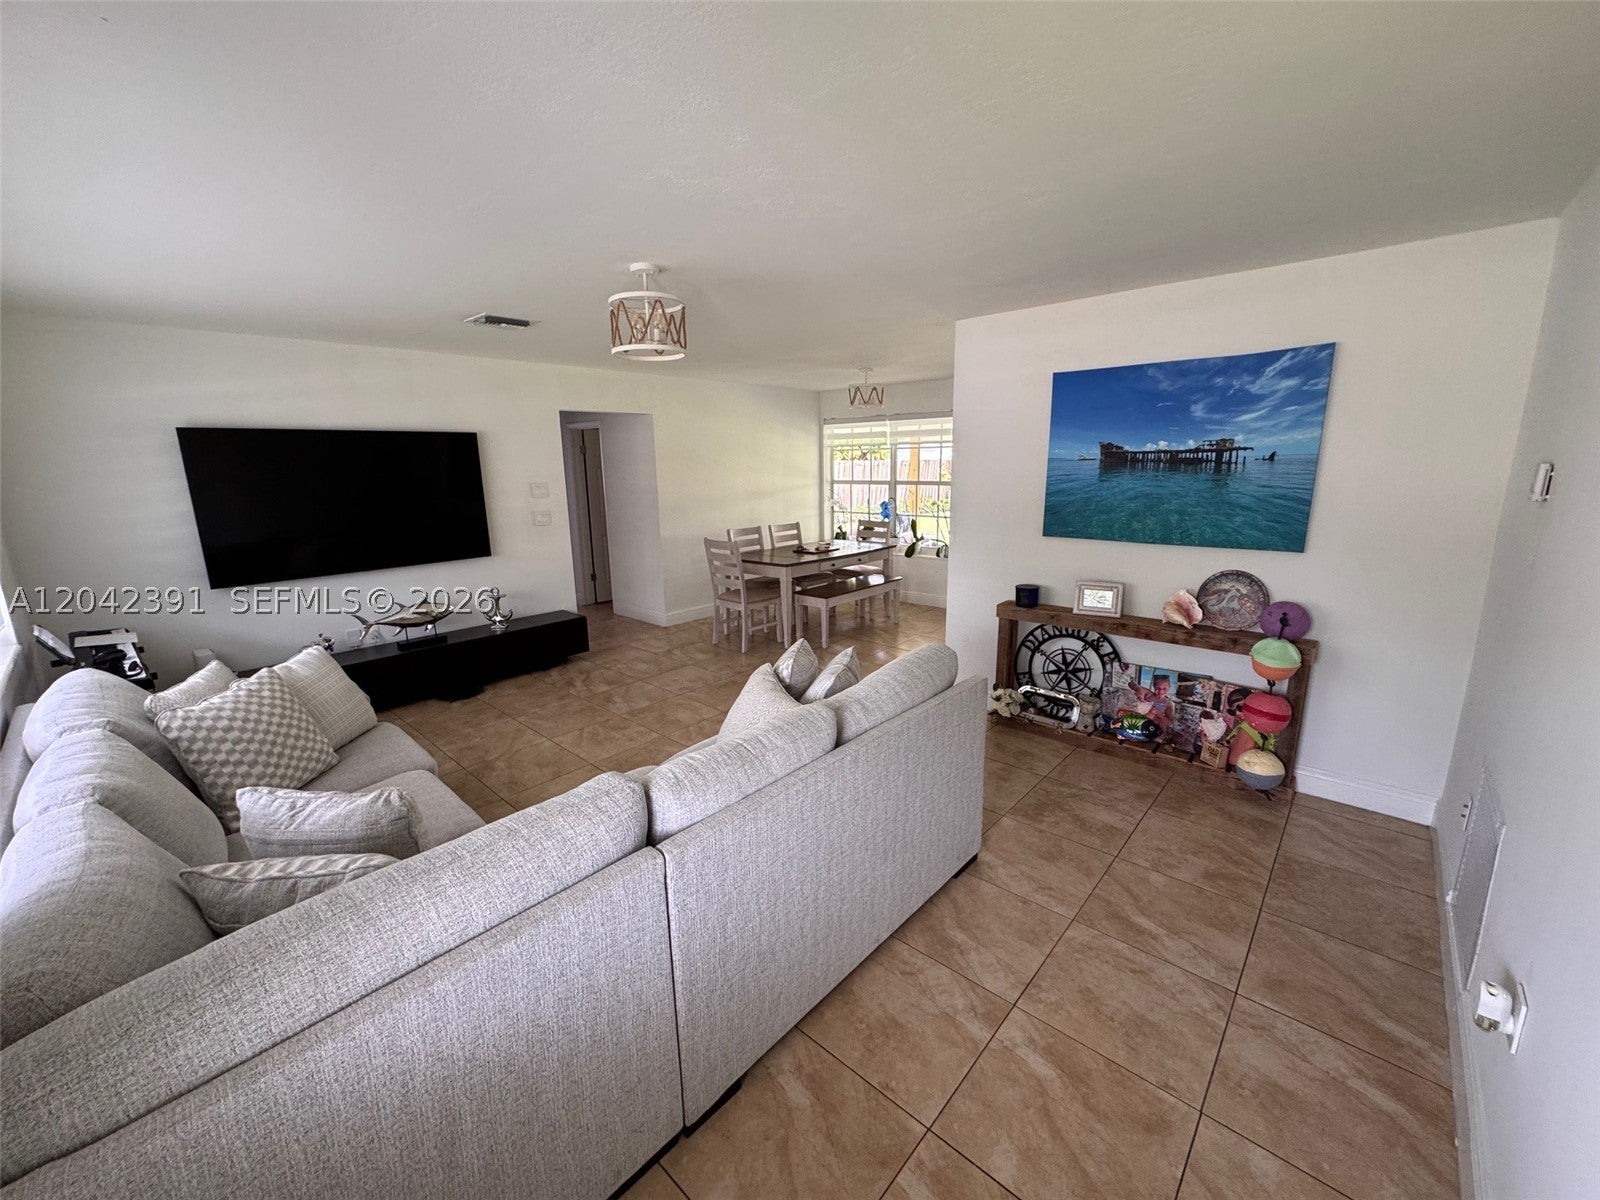
Save
Ask
Tour
Hide
Mortgage Calculator
Monthly Payment (Est.)
$2,190Calculator powered by Showcase IDX, a Constellation1 Company. Copyright ©2026 Information is deemed reliable but not guaranteed.
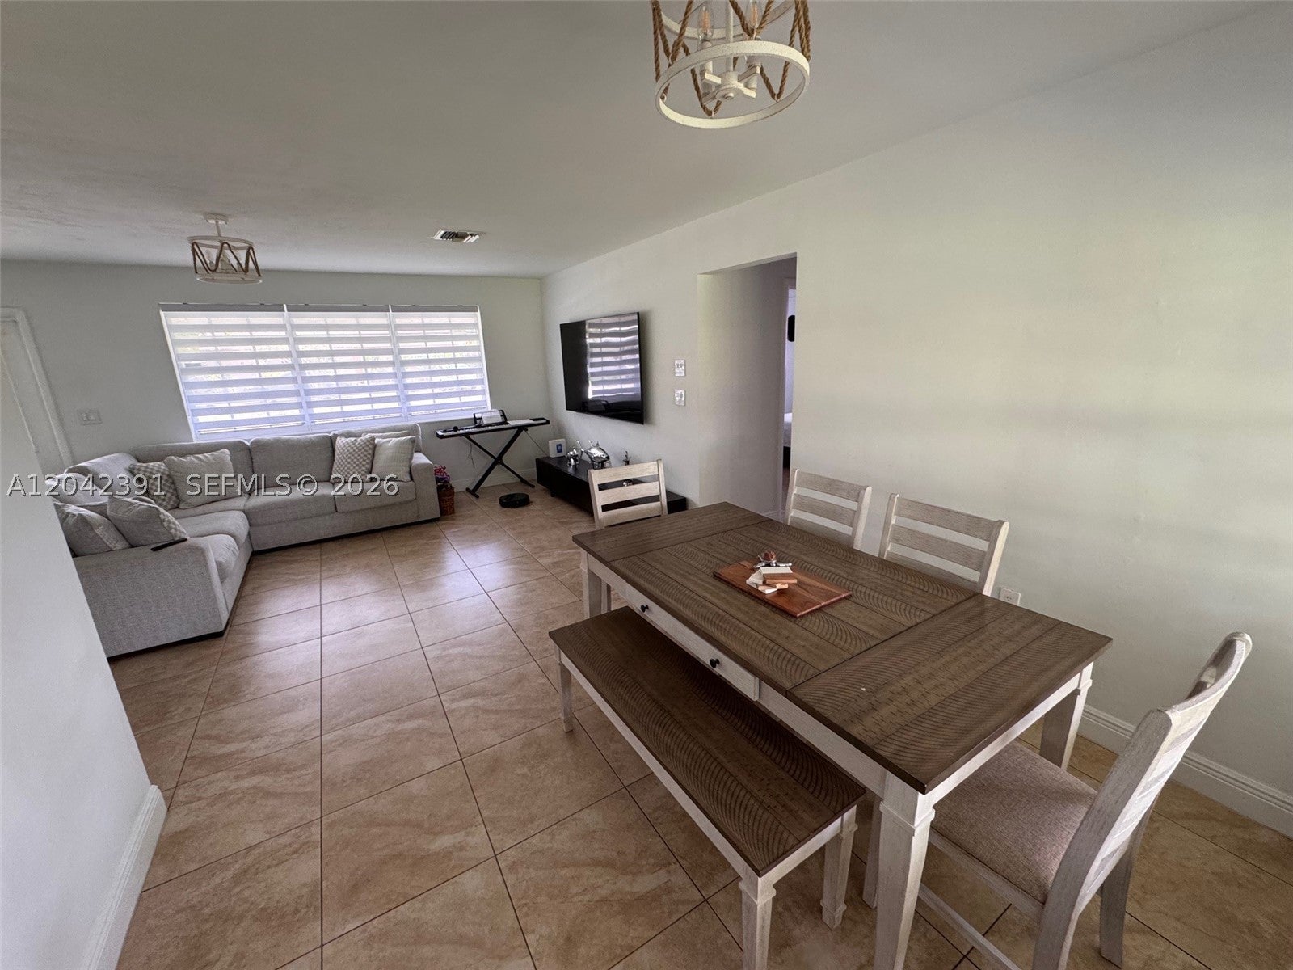
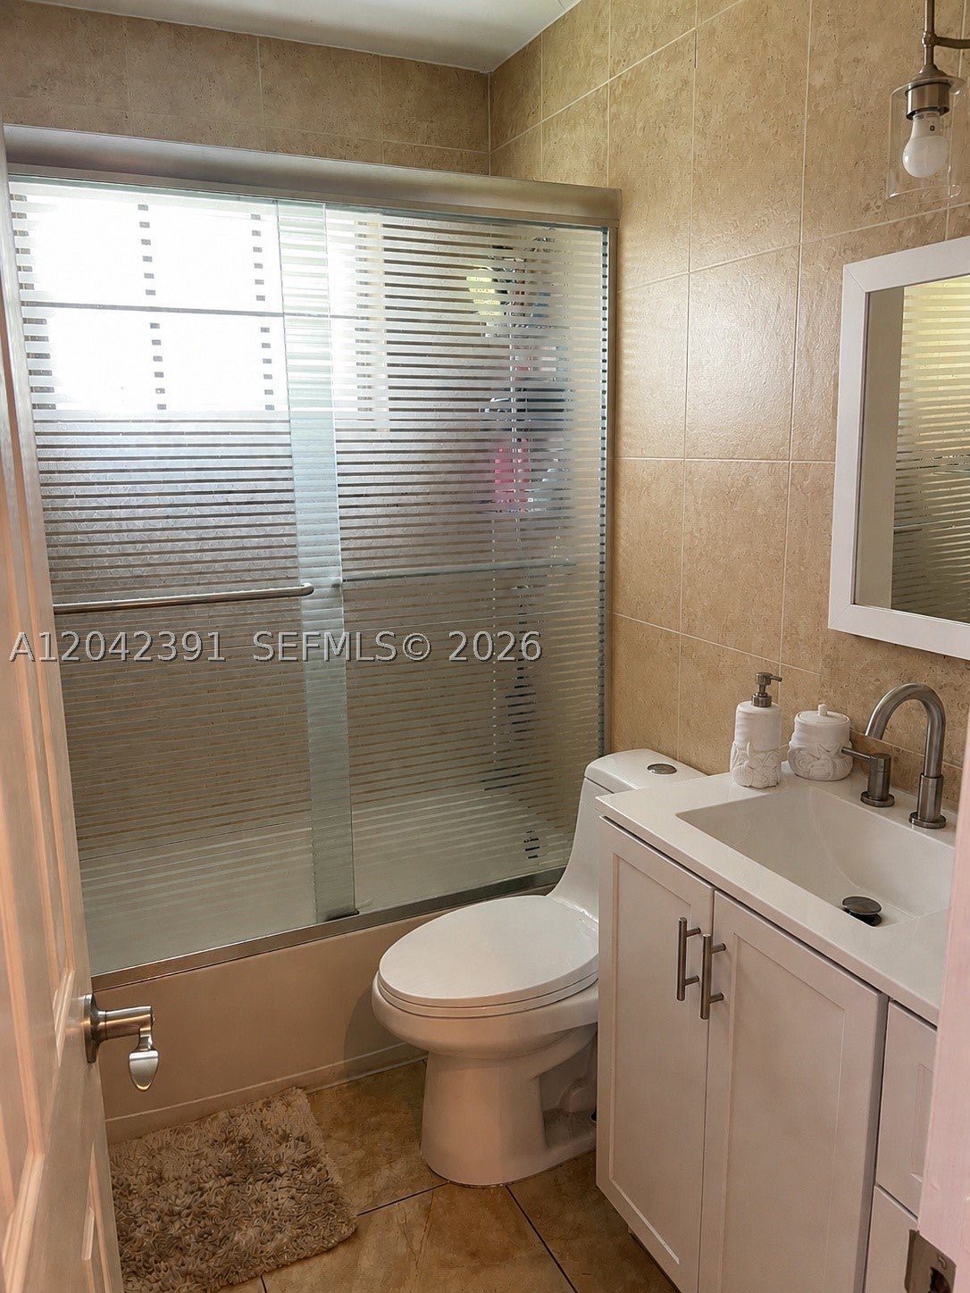
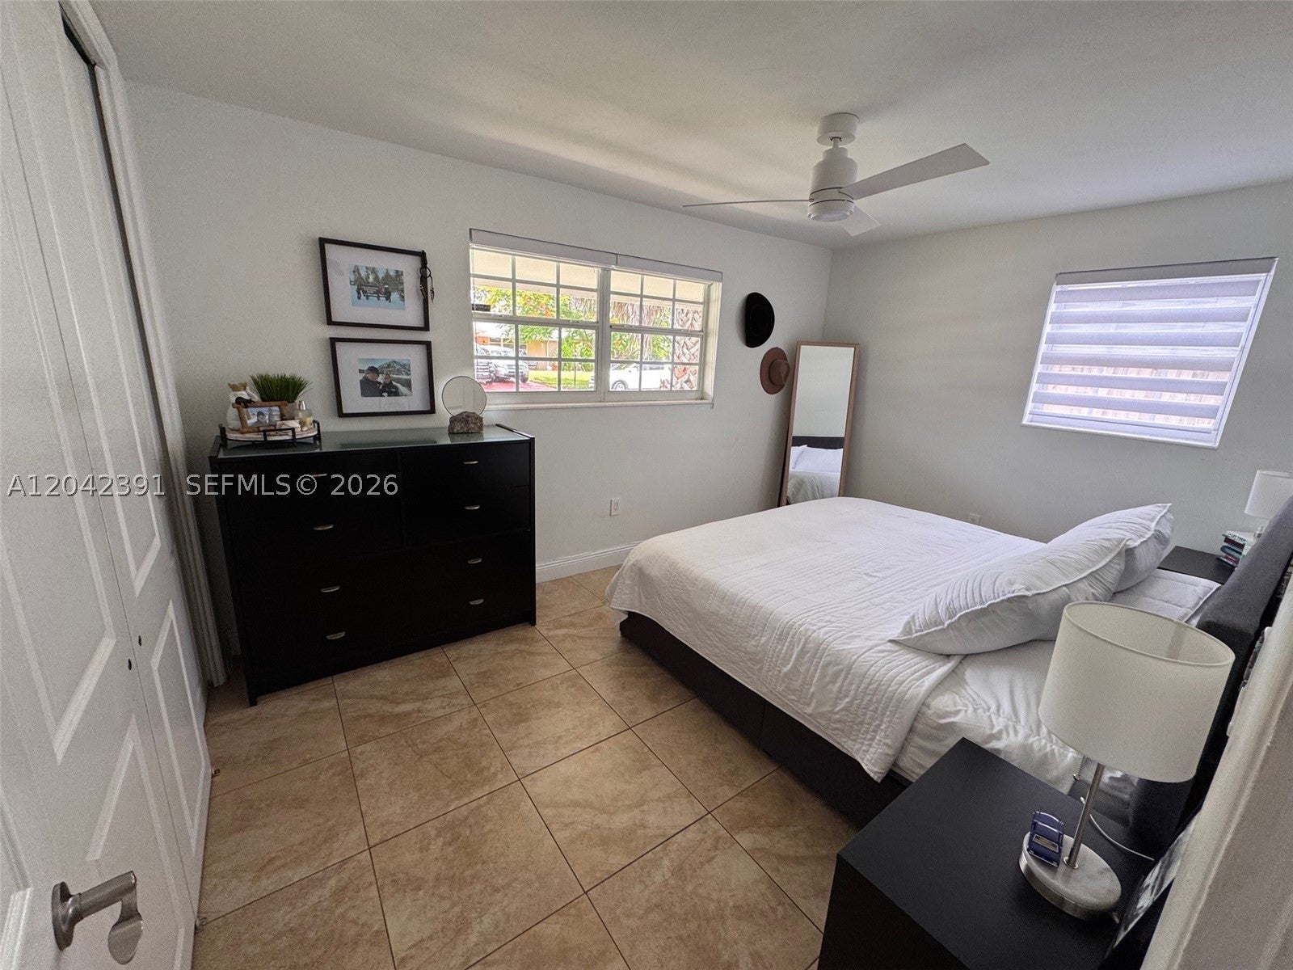
Charming single-family home featuring 3 bedrooms and 2 bathrooms, as per owner, located in the area of Pembroke Pines. Conveniently situated near schools, shopping centers, restaurants, and major highways, this home also offers ample driveway parking. Inside, you'll find a functional layout filled with natural light, while the spacious backyard provides plenty of room for outdoor enjoyment. A great opportunity with exceptional value and versatile living space. Don't miss your chance to make this home yours!
Save
Ask
Tour
Hide
Listing Snapshot
Price
$480,000
Days On Site
60 Days
Bedrooms
2
Inside Area (SqFt)
1,060 sqft
Total Baths
1
Full Baths
1
Partial Baths
N/A
Lot Size
0.1378 Acres
Year Built
1975
MLS® Number
A12042391
Status
Active Under Contract
Property Tax
$7,307
HOA/Condo/Coop Fees
N/A
Sq Ft Source
N/A
Friends & Family
Recent Activity
| 3 weeks ago | Status changed to Active Under Contract | |
| 3 weeks ago | Listing updated with changes from the MLS® | |
| 2 months ago | Price changed to $480,000 | |
| 2 months ago | Listing first seen on site |
General Features
Direction Faces
North
Garage
Yes
Garage Spaces
1
Parking
Driveway
Property Sub Type
Single Family Residence
Sewer
Public Sewer
Special Circumstances
Real Estate Owned
SqFt Total
1741
Style
DetachedOneStory
Water Source
PrivatePublicWell
Zoning
(R-1C)
Interior Features
Appliances
DryerElectric RangeElectric Water HeaterMicrowaveRefrigeratorWasher
Cooling
Electric
Flooring
Tile
Heating
Electric
Save
Ask
Tour
Hide
Exterior Features
Construction Details
Block
Exterior
Lighting
Fencing
Fenced
Patio And Porch
Patio
Pool Features
None
Road Frontage
City Street
Roof
Shingle
View
None
Waterview
None
Community Features
Financing Terms Available
CashConventionalFHA
MLS Area
3180
Schools
School District
Unknown
Elementary School
Unknown
Middle School
Pines
High School
Mcarthur
Listing courtesy of Phantom Real Estate
The data relating to real estate for sale on this web site comes in part from the Miami Association of Realtors, Realtor Association of Greater Ft. Lauderdale, and the South Broward Board of Realtors. Information is deemed reliable but not guaranteed. Copyright © 2026, Miami Association of Realtors, Realtor Association of Greater Ft. Lauderdale, and the South Broward Board of Realtors. All rights reserved. The information being provided is for consumers' personal, non-commercial use and may not be used for any purpose other than to identify prospective properties consumers may be interested in purchasing. The use of search facilities of data on the site, other than a consumer looking to purchase real estate, is prohibited.
The data relating to real estate for sale on this web site comes in part from the Miami Association of Realtors, Realtor Association of Greater Ft. Lauderdale, and the South Broward Board of Realtors. Information is deemed reliable but not guaranteed. Copyright © 2026, Miami Association of Realtors, Realtor Association of Greater Ft. Lauderdale, and the South Broward Board of Realtors. All rights reserved. The information being provided is for consumers' personal, non-commercial use and may not be used for any purpose other than to identify prospective properties consumers may be interested in purchasing. The use of search facilities of data on the site, other than a consumer looking to purchase real estate, is prohibited.
Neighborhood & Commute
Source: Walkscore
Save
Ask
Tour
Hide
Did you know? You can invite friends and family to your search. They can join your search, rate and discuss listings with you.