

2121 N 52nd AveHollywood, FL 33021
Mortgage Calculator
Monthly Payment (Est.)
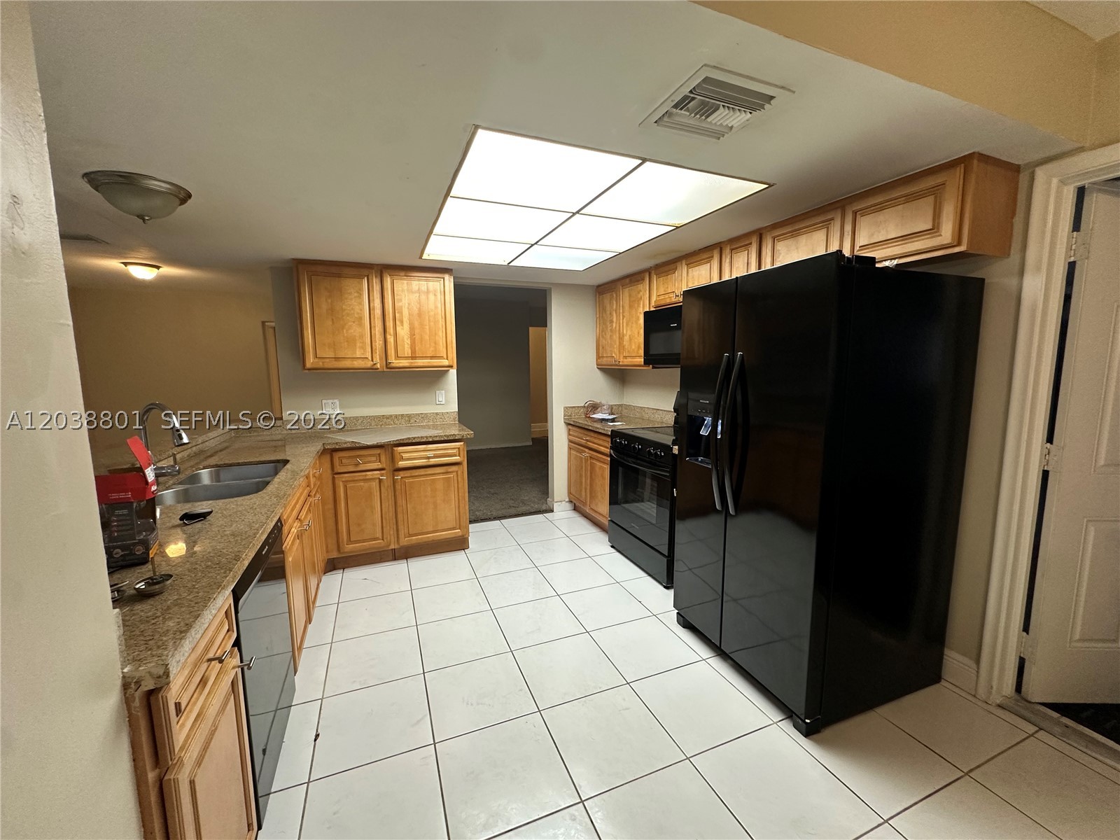
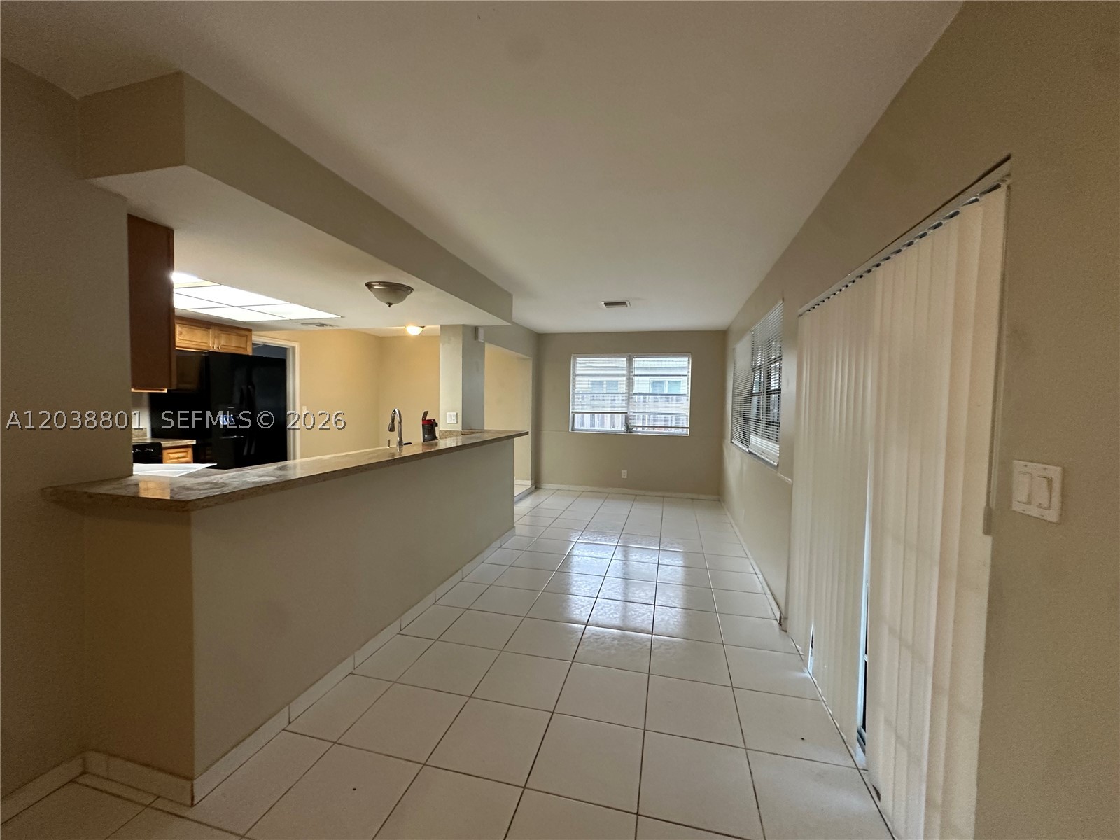
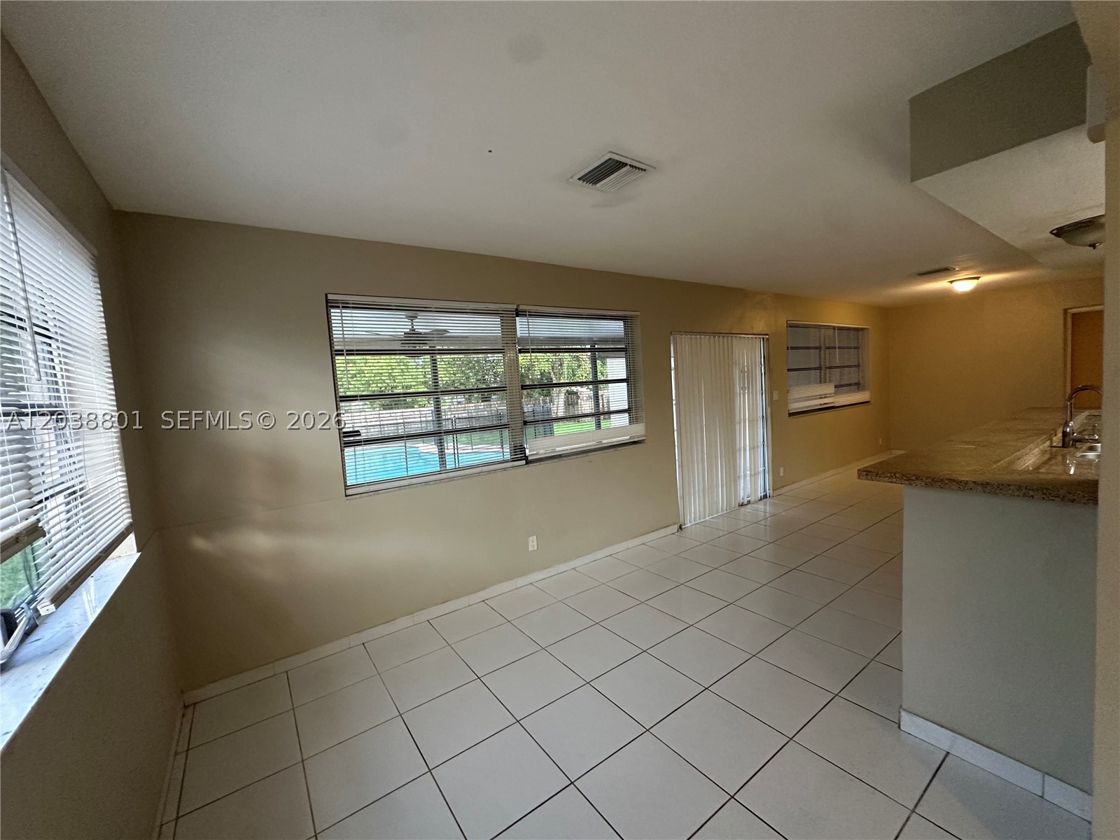
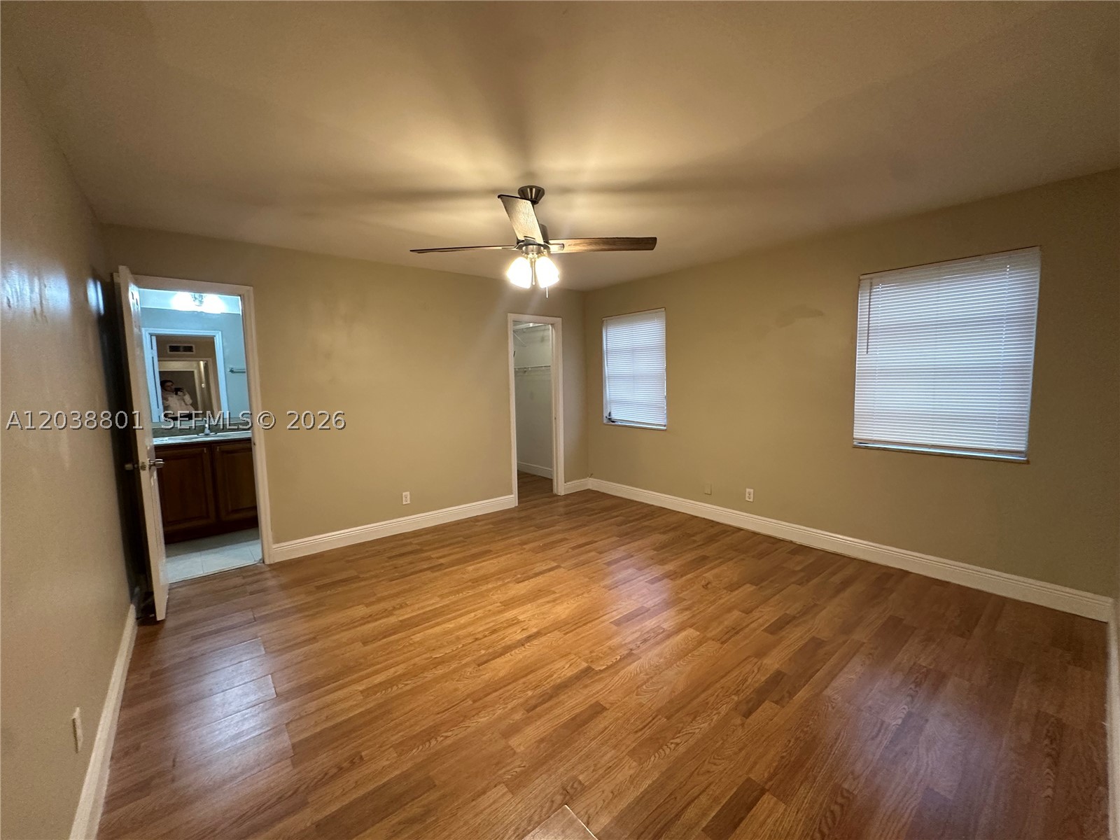
$2,463Welcome to this 3-bedroom, 2-bath pool home located in the desirable Hollywood Hills neighborhood. Offering a spacious and functional split floor plan, this home features an open-concept living and dining area that flows seamlessly into the kitchen, complete with wood cabinetry, granite countertops, black appliances, and a breakfast bar overlooking the main living space. The oversized primary suite offers ample room for a sitting area, a walk-in closet, and an en-suite bath with dual vanities. Tile flooring runs throughout the main living areas, with warm wood flooring in the primary bedroom for added comfort. Step outside to your private backyard retreat featuring a covered patio, sparkling in-ground pool with child safety fence, fully fenced yard, and plenty of space for entertaining, relaxing, or enjoying the South Florida lifestyle year-round. Additional highlights include a one-car garage, circular driveway providing ample parking, and mature landscaping. Ideally located just minutes from Memorial Regional Hospital, TY Park, shopping, dining, major highways, Fort Lauderdale-Hollywood International Airport, and beautiful Hollywood Beach. No HOA. This move-in ready home offers the perfect combination of space, comfort, and location. Don't miss this opportunity!
| 17 hours ago | Listing first seen on site | |
| 21 hours ago | Listing updated with changes from the MLS® |
The data relating to real estate for sale on this web site comes in part from the Miami Association of Realtors, Realtor Association of Greater Ft. Lauderdale, and the South Broward Board of Realtors. Information is deemed reliable but not guaranteed. Copyright © 2026, Miami Association of Realtors, Realtor Association of Greater Ft. Lauderdale, and the South Broward Board of Realtors. All rights reserved. The information being provided is for consumers' personal, non-commercial use and may not be used for any purpose other than to identify prospective properties consumers may be interested in purchasing. The use of search facilities of data on the site, other than a consumer looking to purchase real estate, is prohibited.